

Karori Early Childhood Education Centre
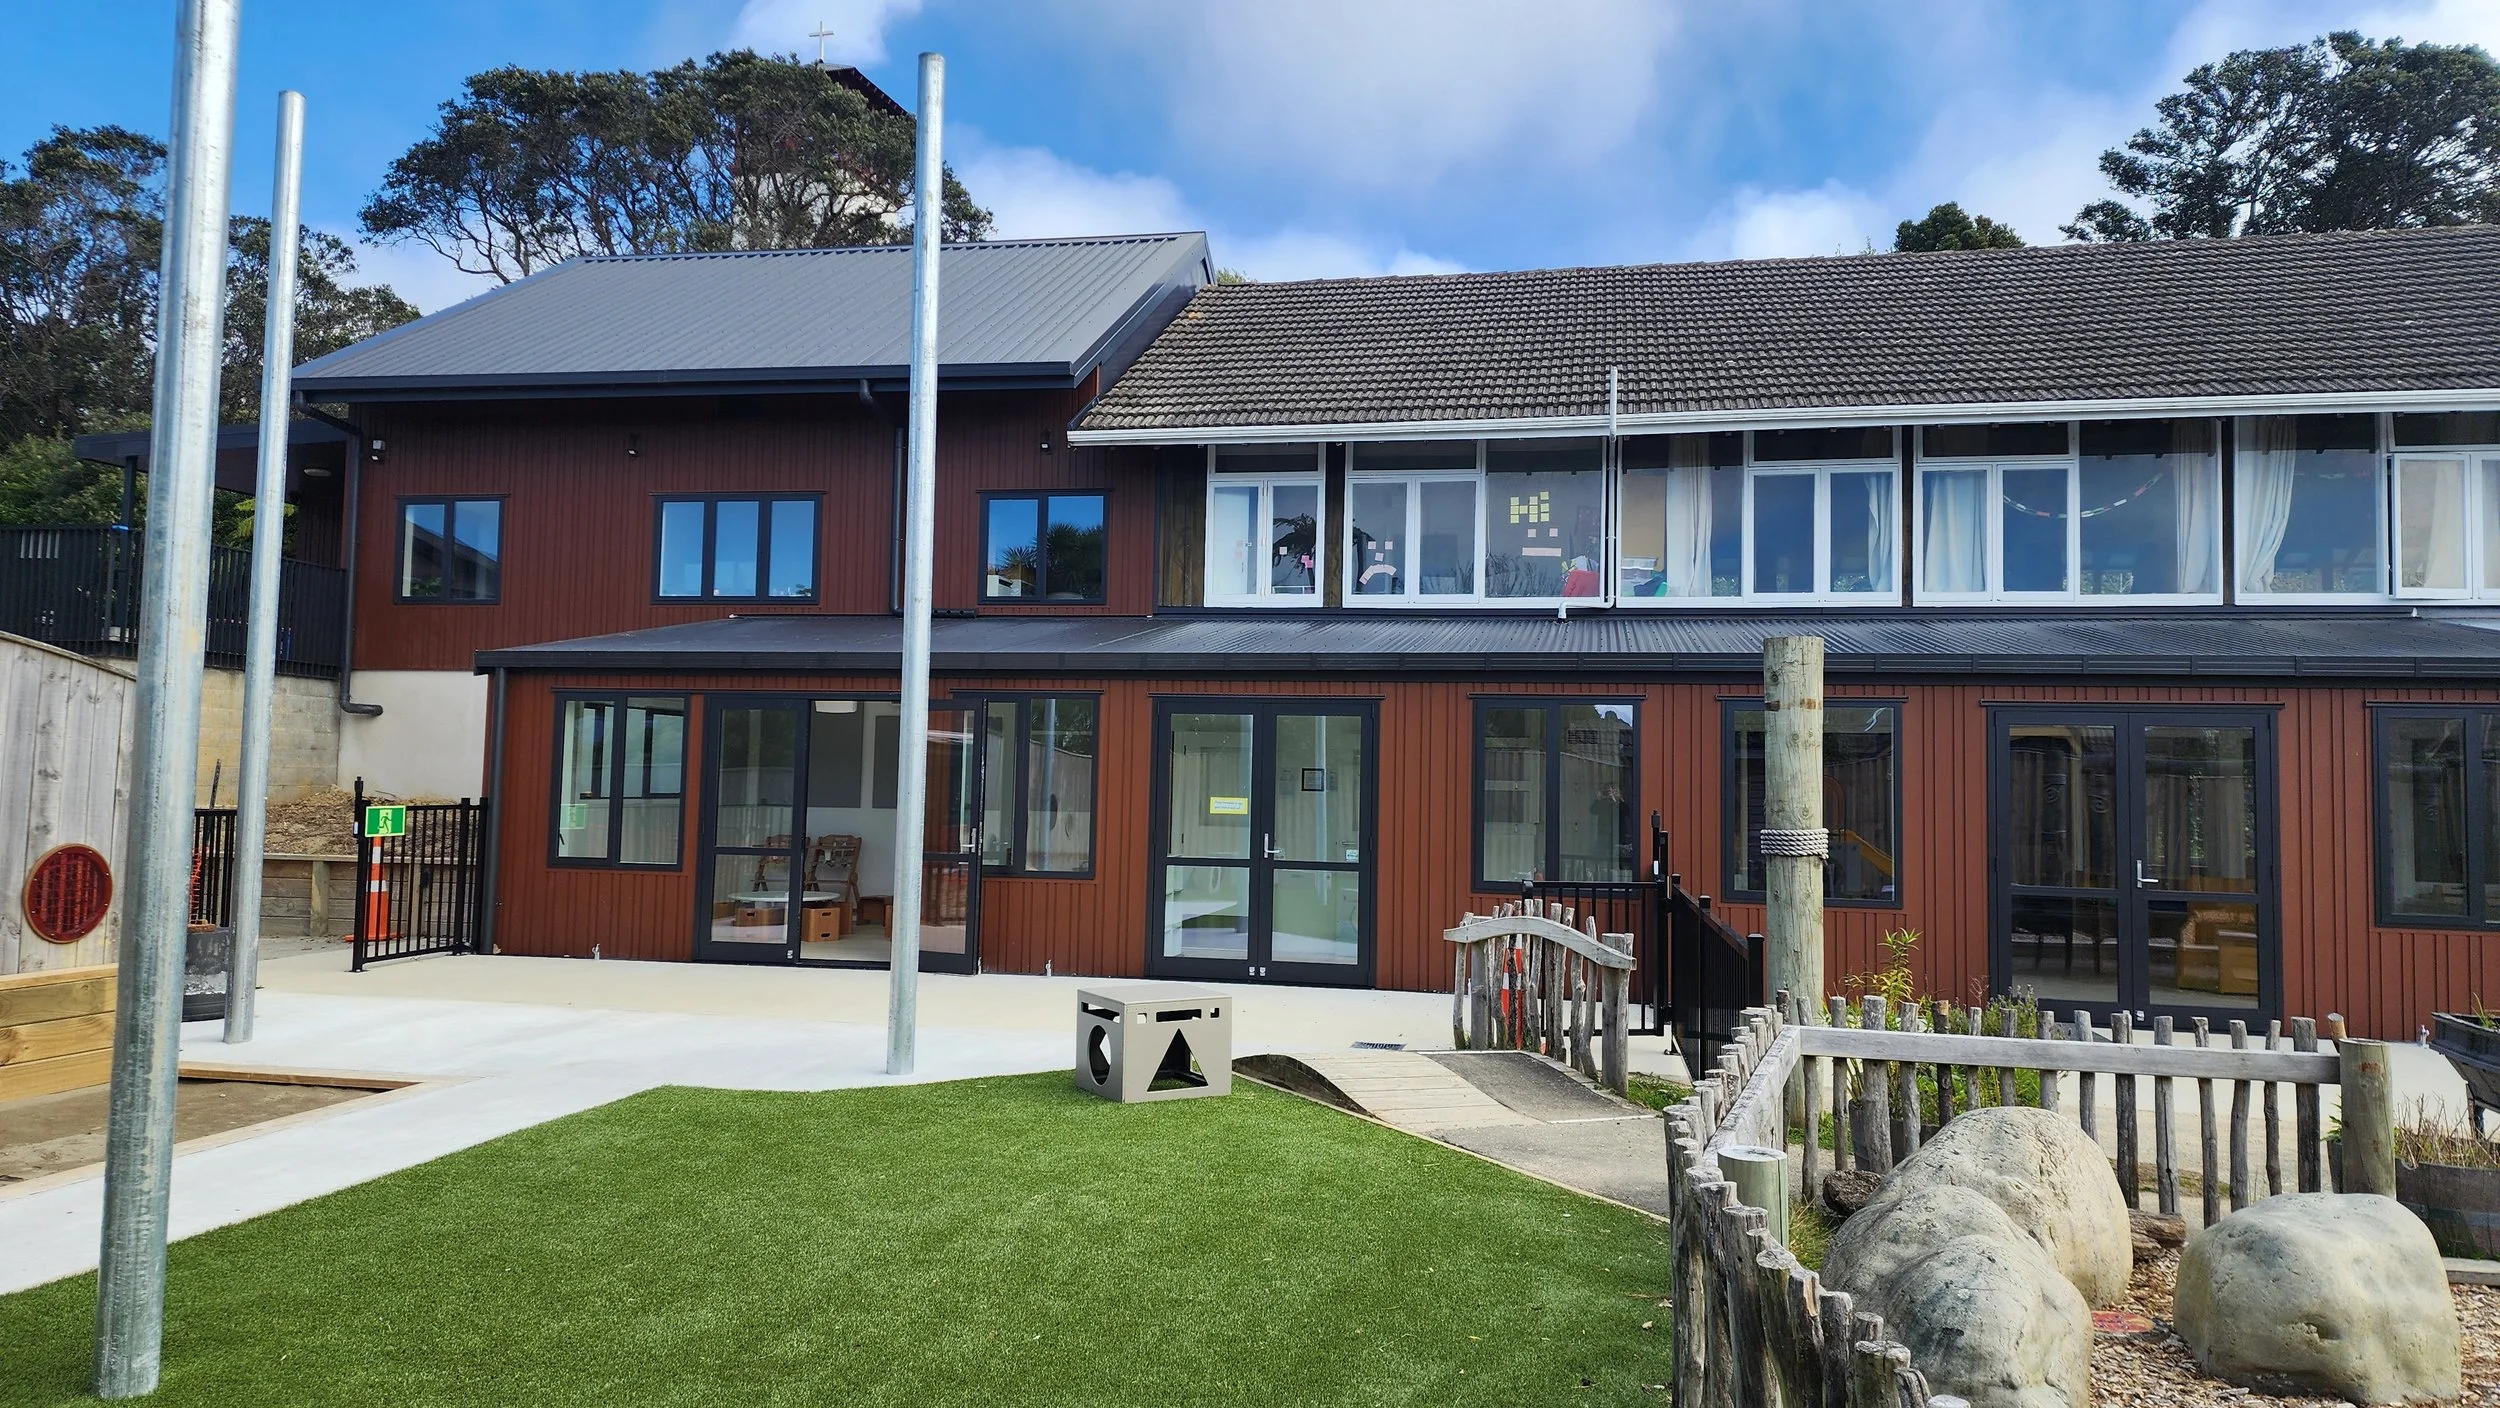
Electro Buzz completed the electrical fit-out for a new early childhood education centre in Karori, Wellington. The project involved the complete refurbishment of the ground floor of a large two-storey building, with the existing interior stripped back before being rebuilt specifically for use as an early childhood centre.
Working in an early childhood environment introduced additional electrical and safety requirements beyond those typically encountered in a residential project. Careful planning was required throughout the build to ensure the finished installation was safe, practical, compliant and capable of supporting the centre's electrical requirements well into the future.
Project Summary
Project: Early Childhood Education Centre Fit-Out
Location: Karori, Wellington
Scope: Complete electrical refurbishment and fit-out
Electrical Supply: Three-phase upgrade and new distribution board
Key Work: Lighting design, emergency lighting, heating, power, kitchen circuits, data, ventilation and fire-rated electrical installation
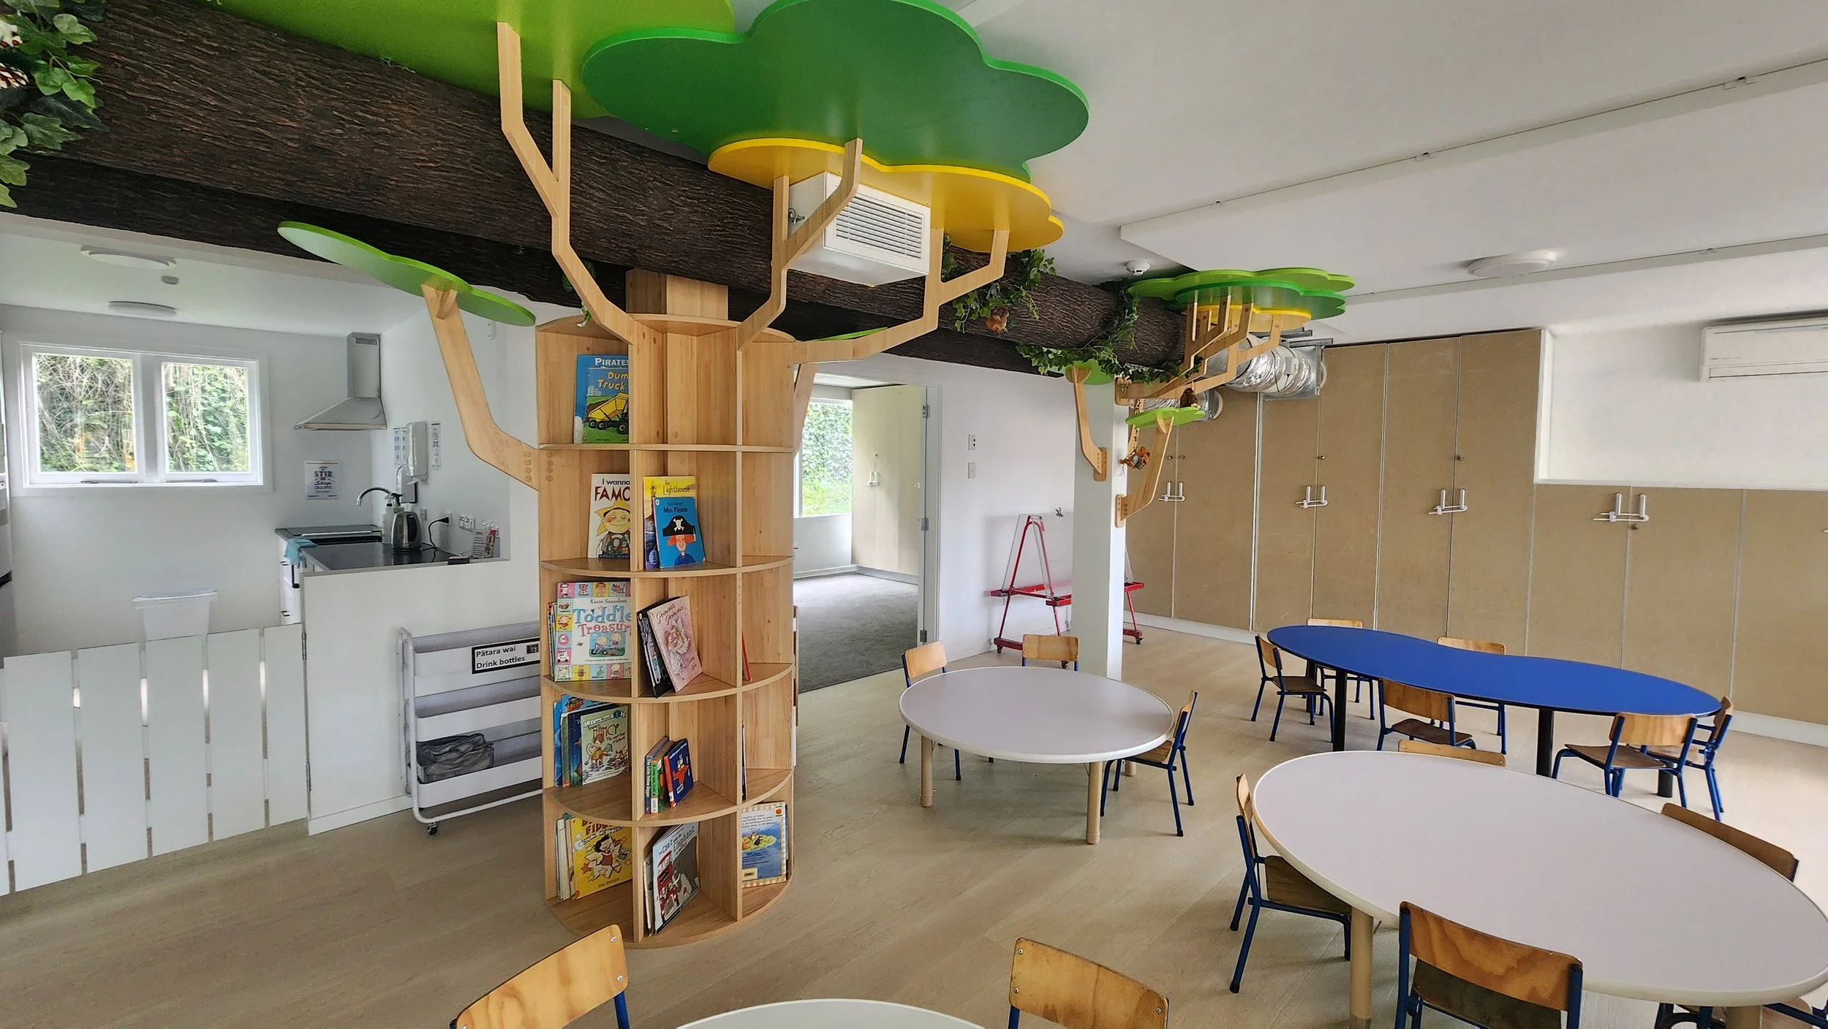
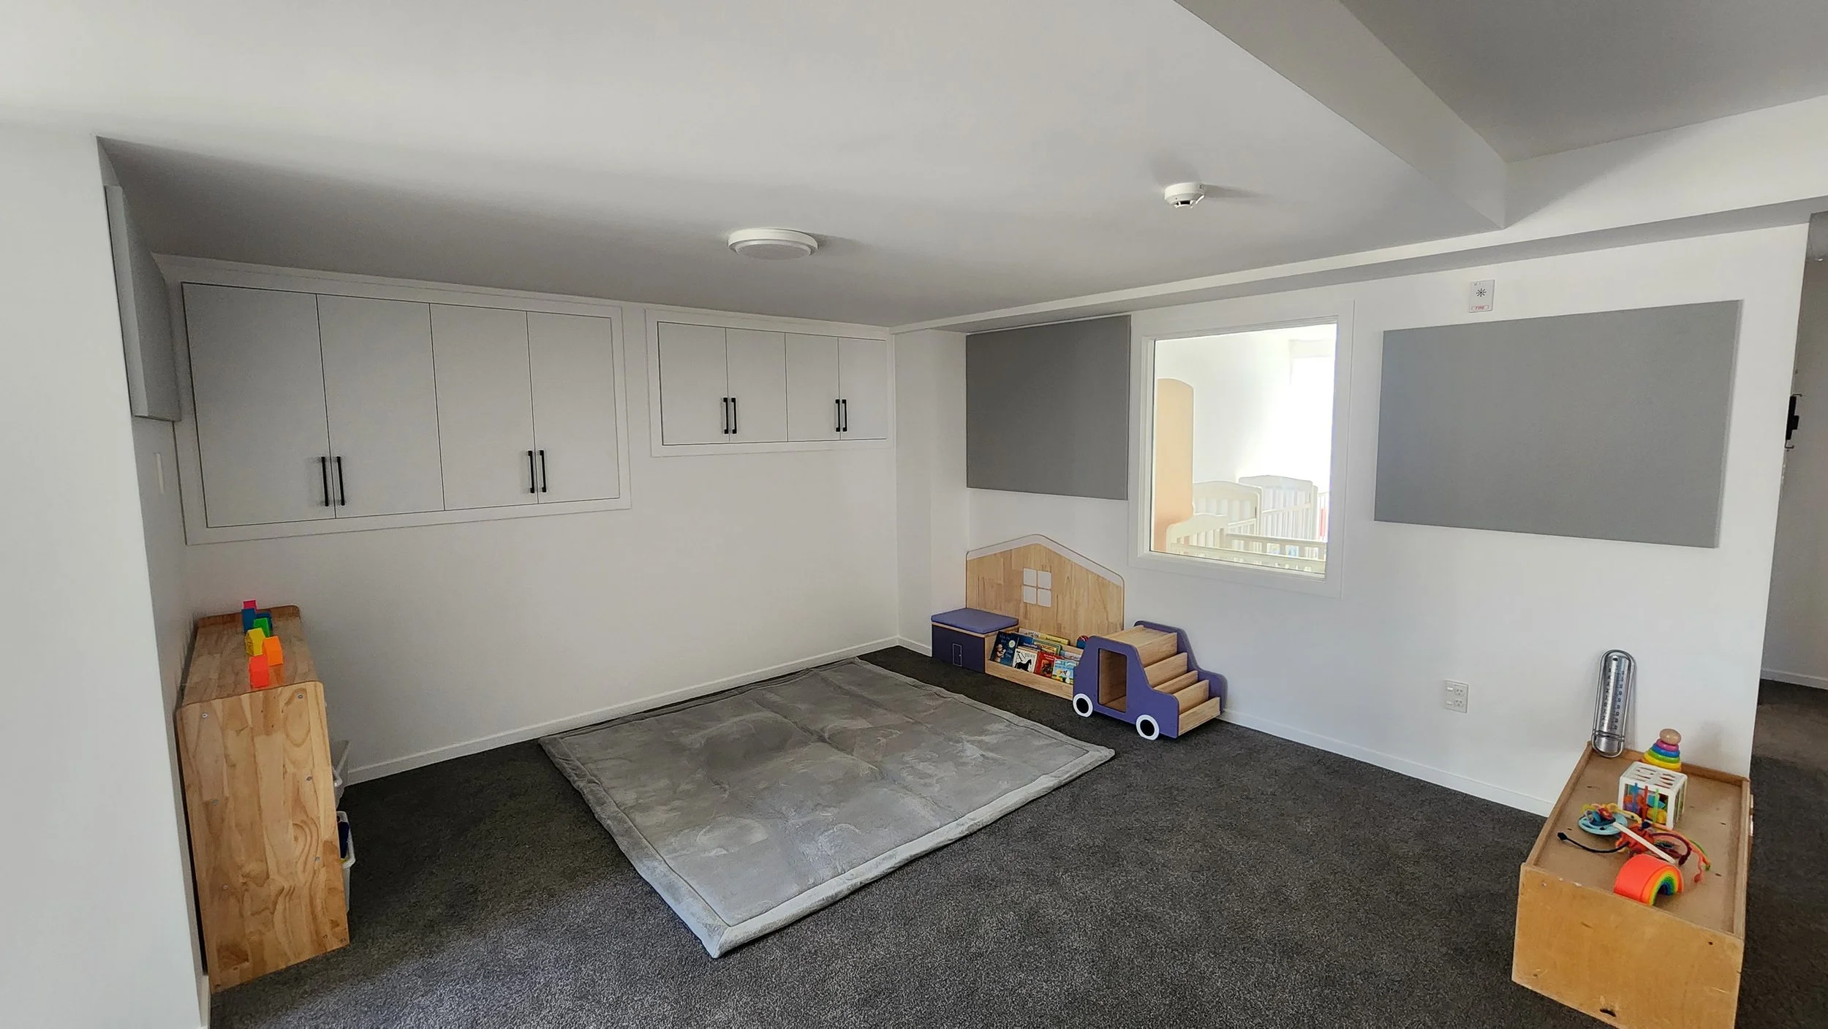
The finished installation provides bright, even illumination throughout the main activity areas while allowing different spaces to have lighting appropriate to their use. The children's sleep room, for example, features dimmable lighting so the light level can be reduced when children are resting.
Designing the lighting before installation also allowed the position and quantity of fittings to be considered alongside the room layouts, rather than treating lighting as an afterthought.
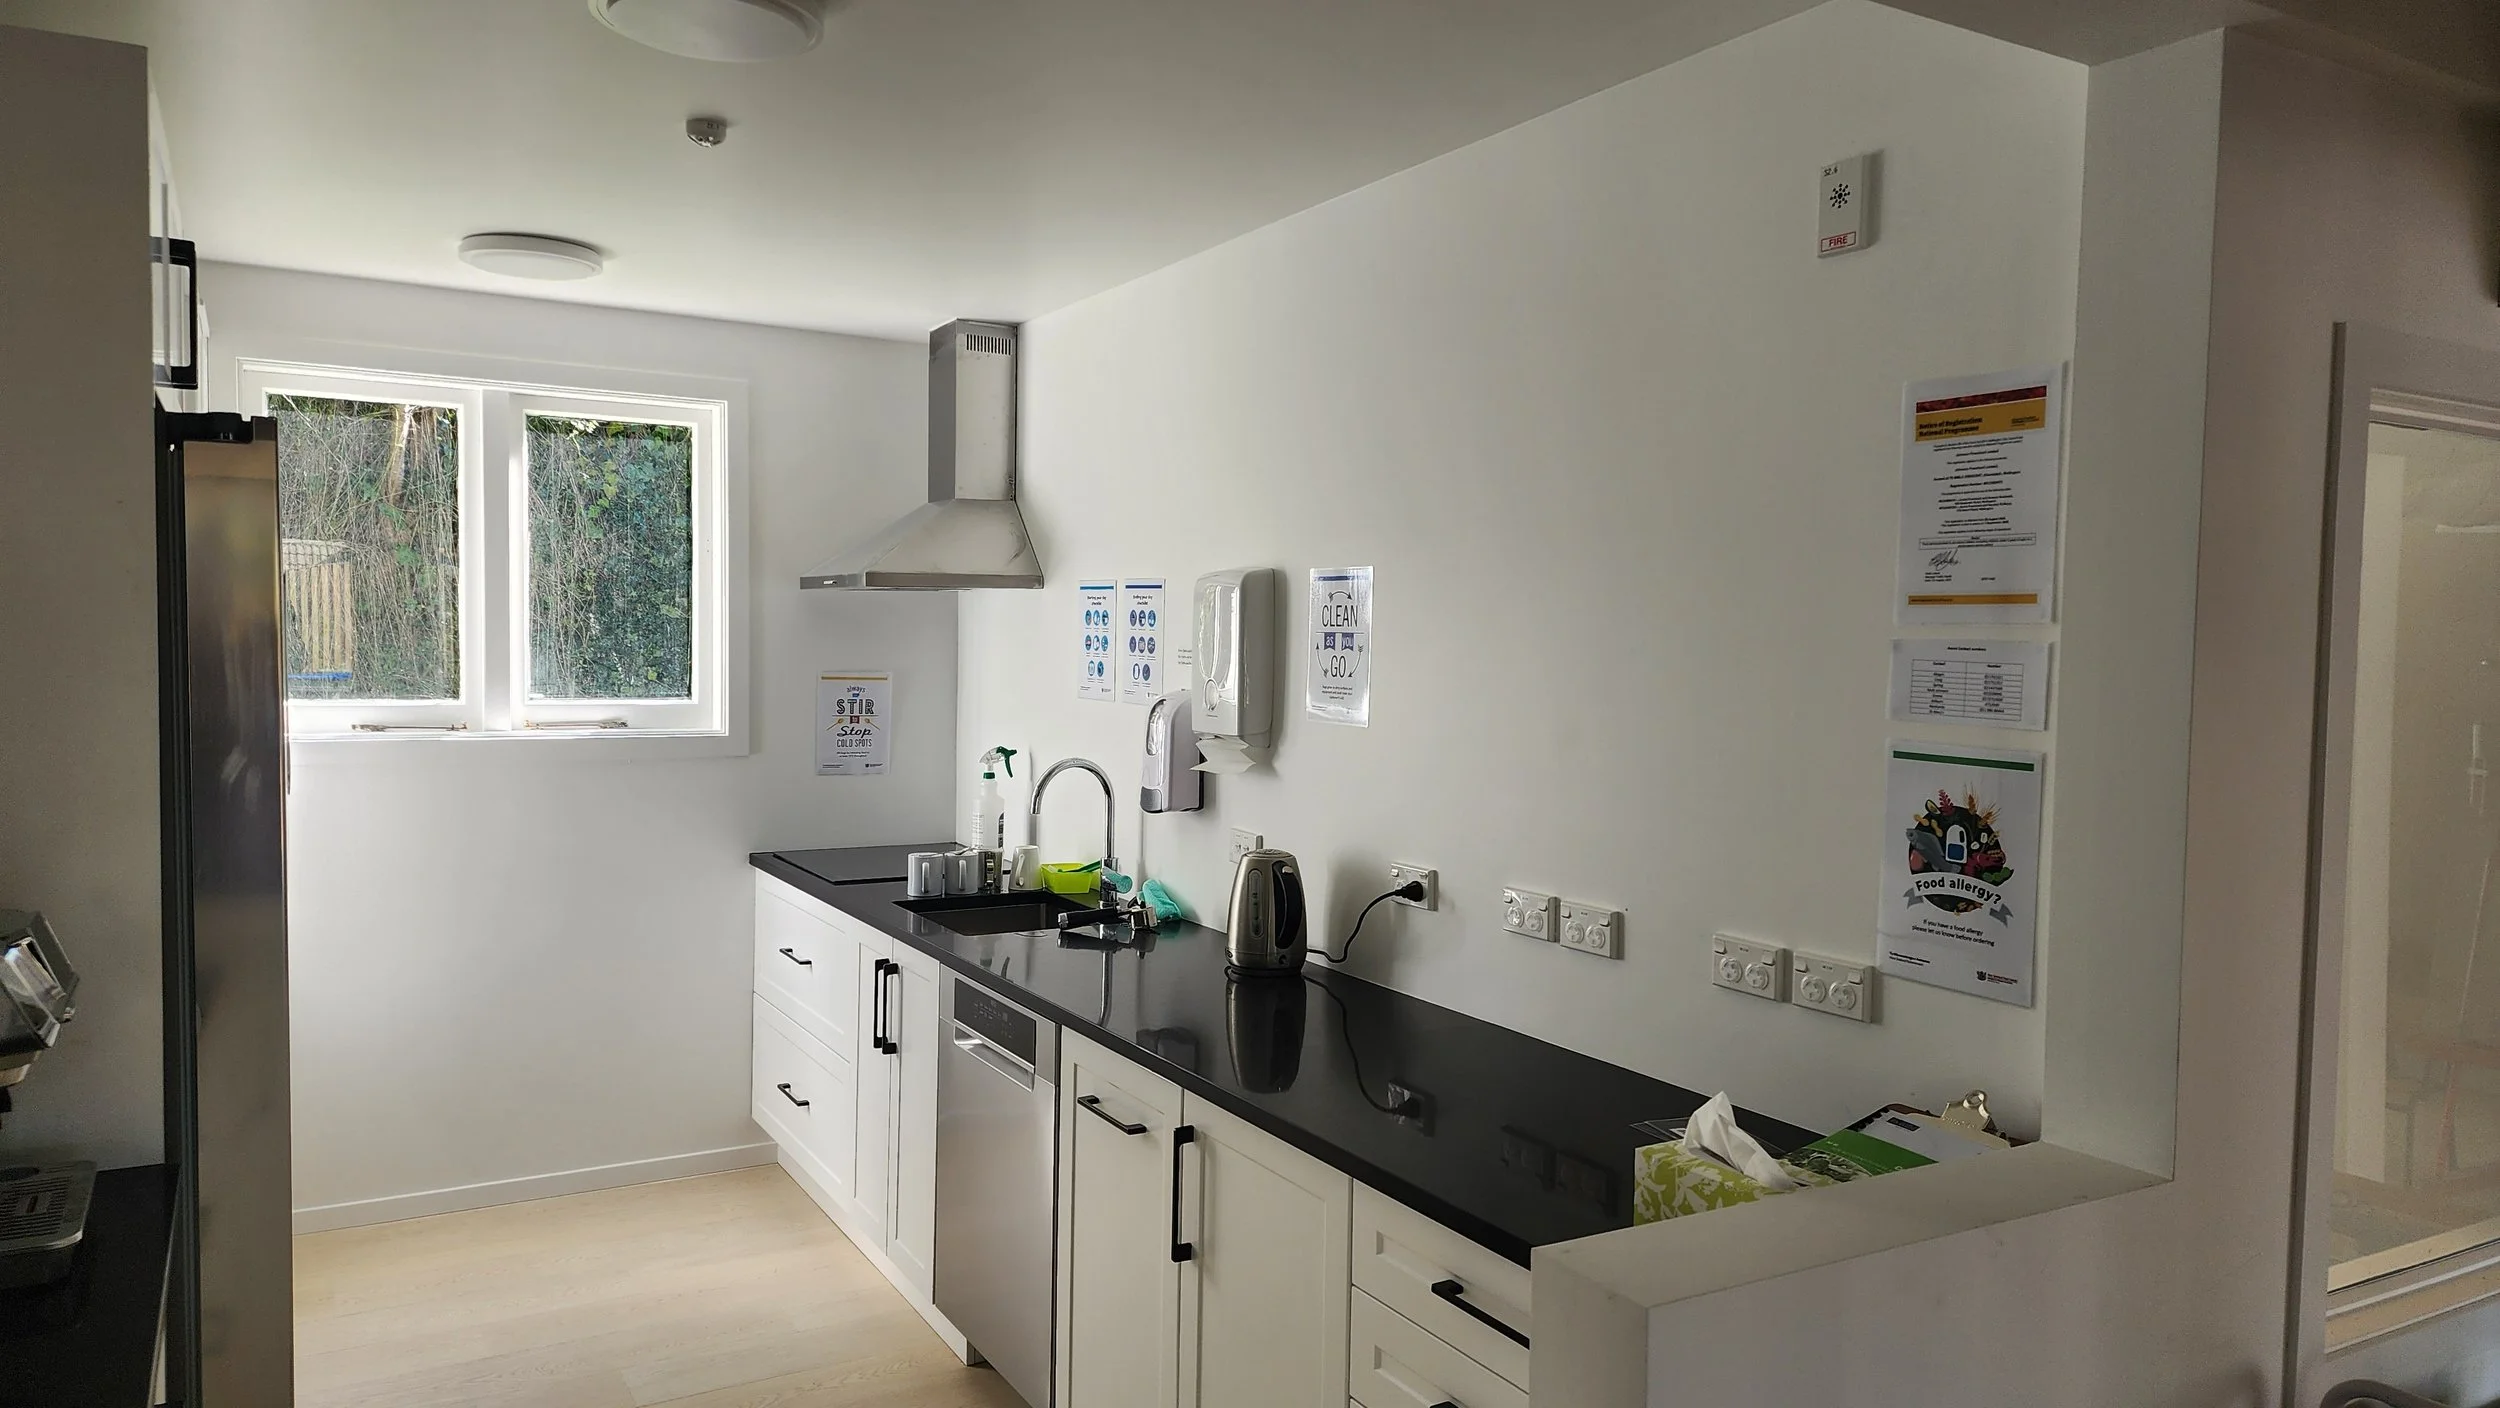
The new kitchen required considerably more electrical capacity than a typical residential kitchen because it is used for preparing food for the children throughout the day.
Dedicated circuits were provided for the cooktop, oven, rangehood and other kitchen equipment, along with multiple power circuits to accommodate appliances such as hot plates and food-preparation equipment.
The expected electrical loads were considered during the design so that sufficient capacity was available when multiple appliances were operating simultaneously.
.
Overview
Electro Buzz developed the lighting plan for the childcare centre rather than simply installing lights to an existing layout.
The proposed design was then assessed by an electrical engineer using specialist lighting calculation software to verify the expected light levels throughout the building. The completed lighting design formed part of the documentation submitted for approval.
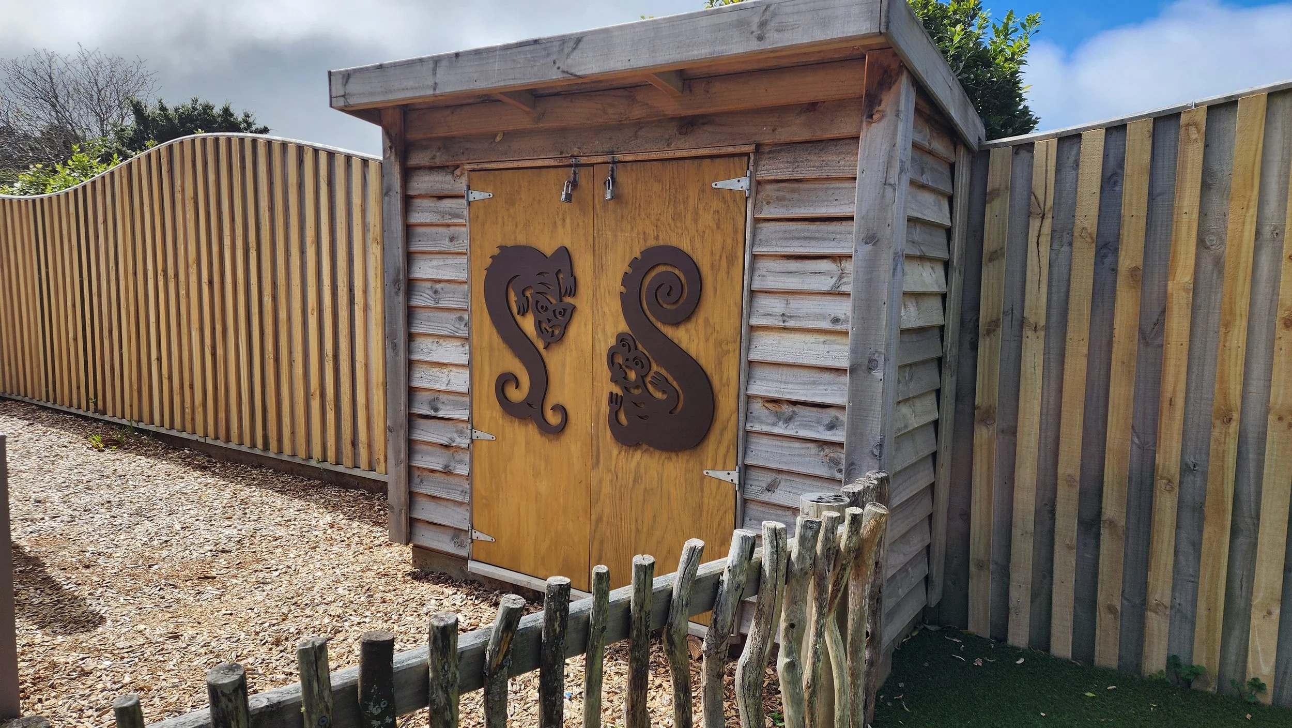
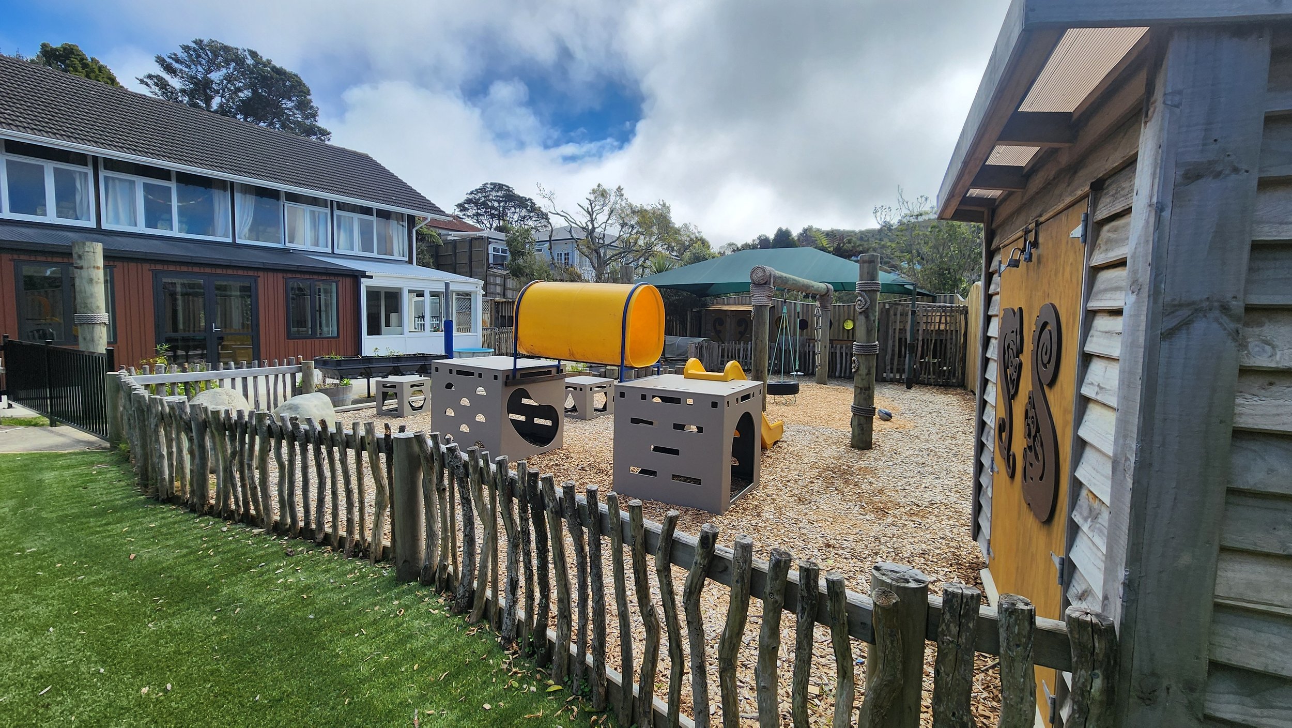
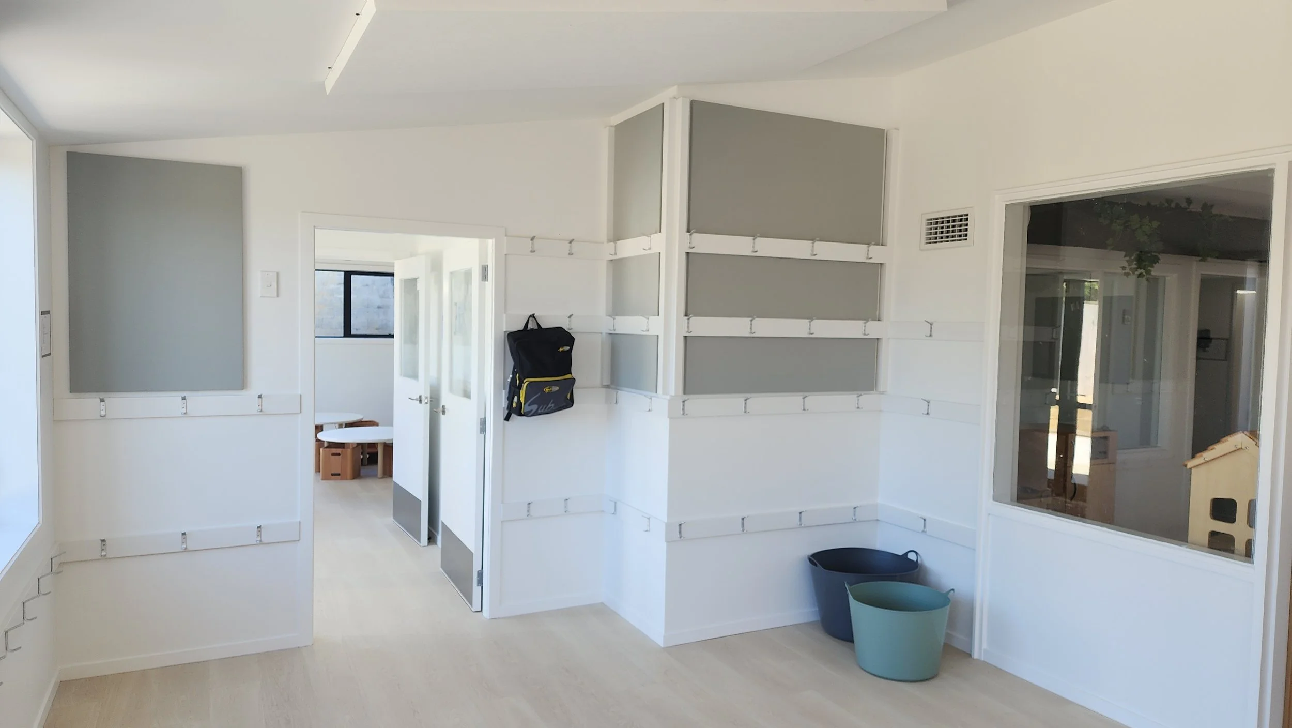
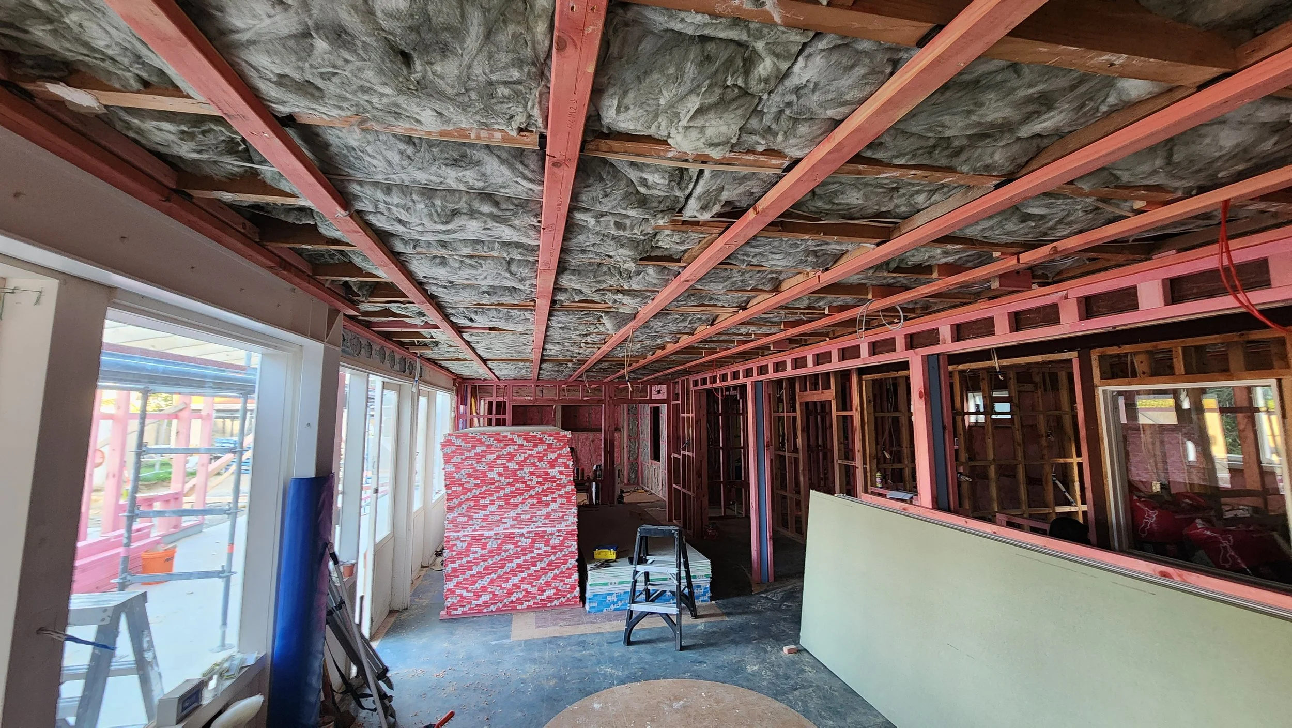
This project was completed in stages, requiring the electrical installation to be planned well ahead of the building work.
One section of the centre needed to be completely lined so other trades could begin finishing work while construction and framing continued in the remaining area. Because access for additional cabling would no longer be possible once the first section was closed in, the circuits required for later stages had to be identified and installed in advance.
This included allowing for future requirements as well as the immediate fit-out. Cabling was installed for potential outdoor lighting so that if the centre chooses to add exterior lighting in the future, much of the difficult concealed electrical work is already complete.
Temporary power was also established during construction, providing the builders and other contractors with a safe power supply while the permanent electrical installation was being completed.
Heating and Control
Maintaining a comfortable and consistent indoor temperature was an important part of the electrical design for a centre caring for young children.
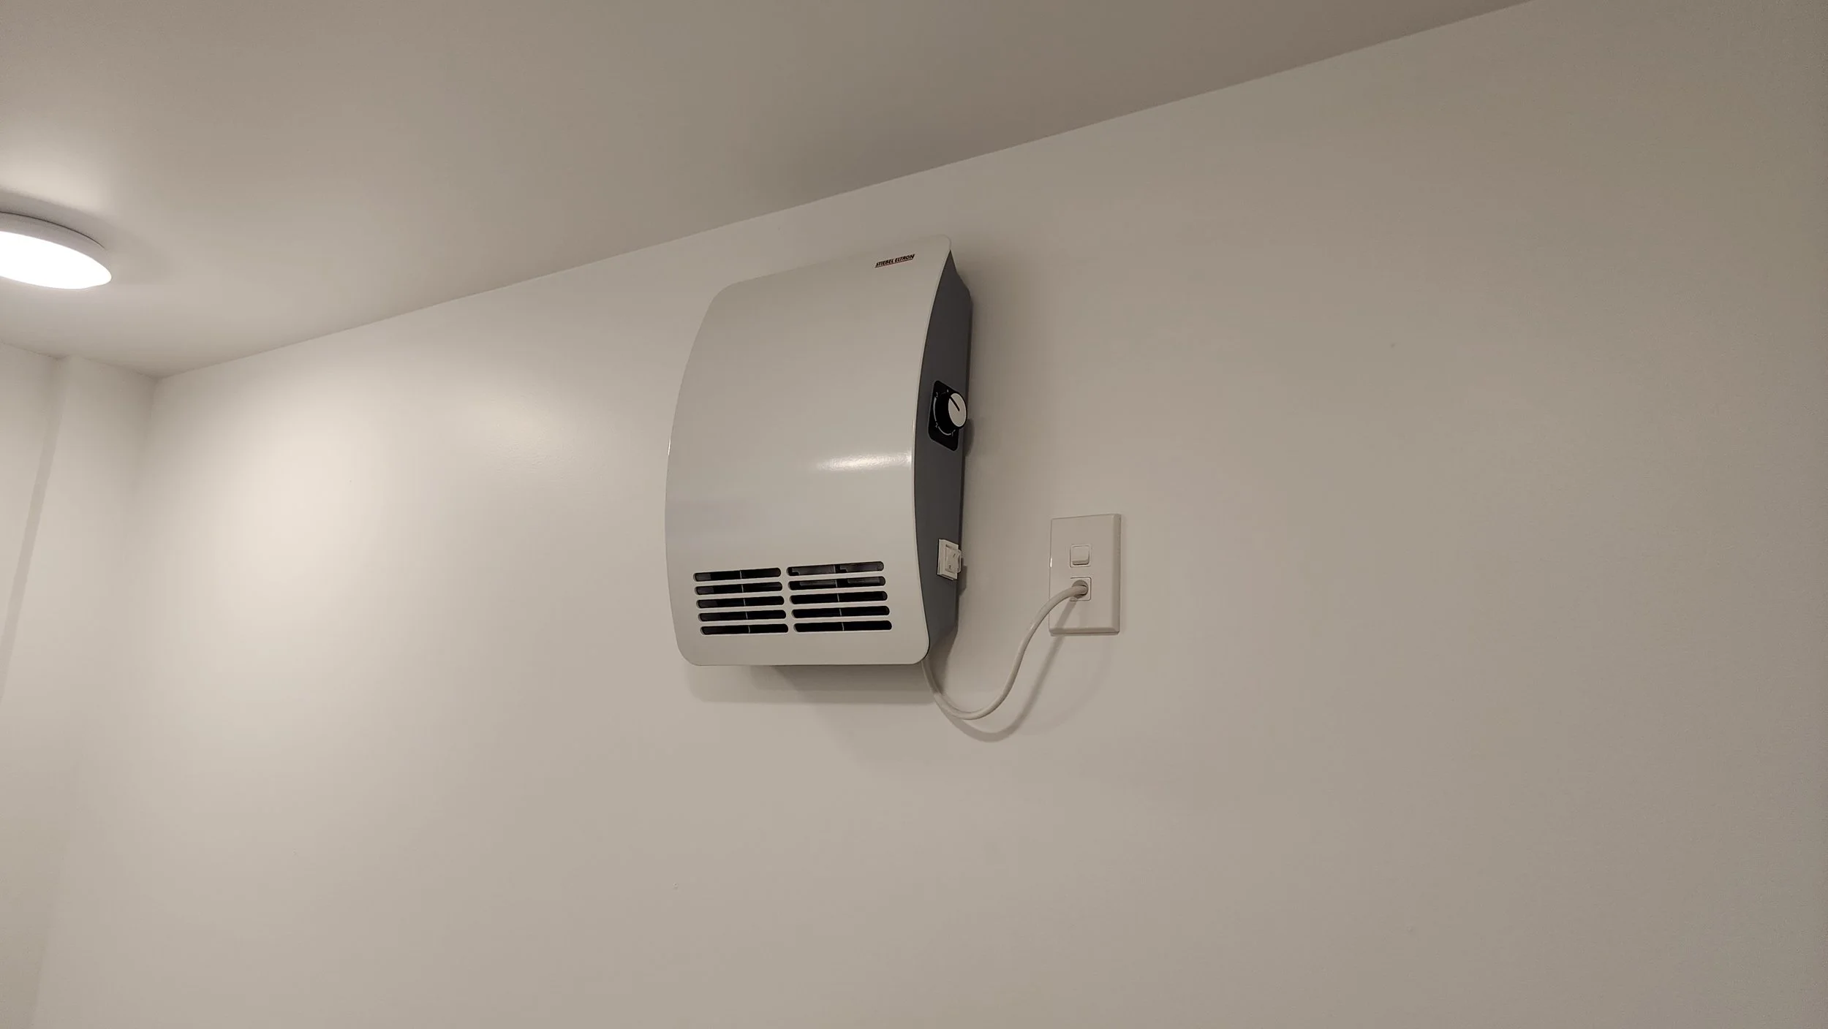
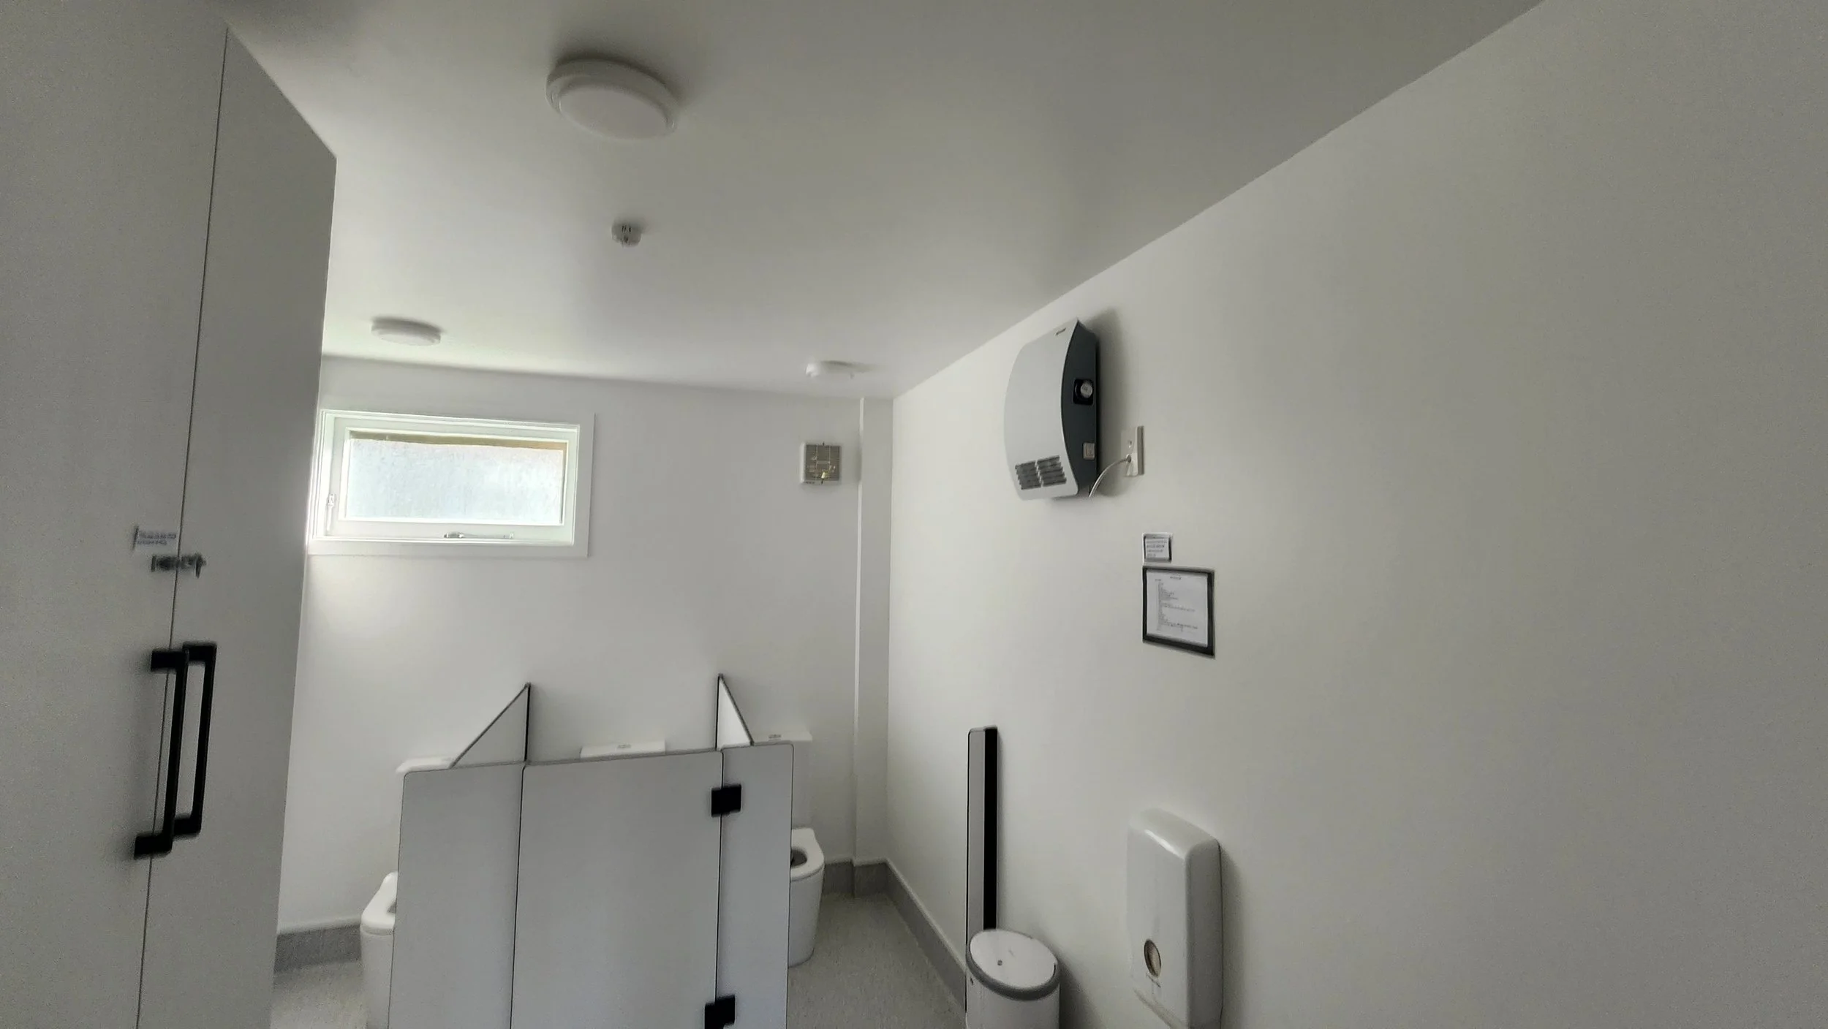
Seven wall-mounted electric fan heaters were installed throughout the centre. Each heater has independent thermostatic temperature control, while a central programmed timer allows the heating system to operate automatically throughout the day.
This means the heaters can be scheduled to warm the centre before required and operate alongside their individual thermostats to maintain the required room temperatures without relying on staff to manually switch each heater on and off.
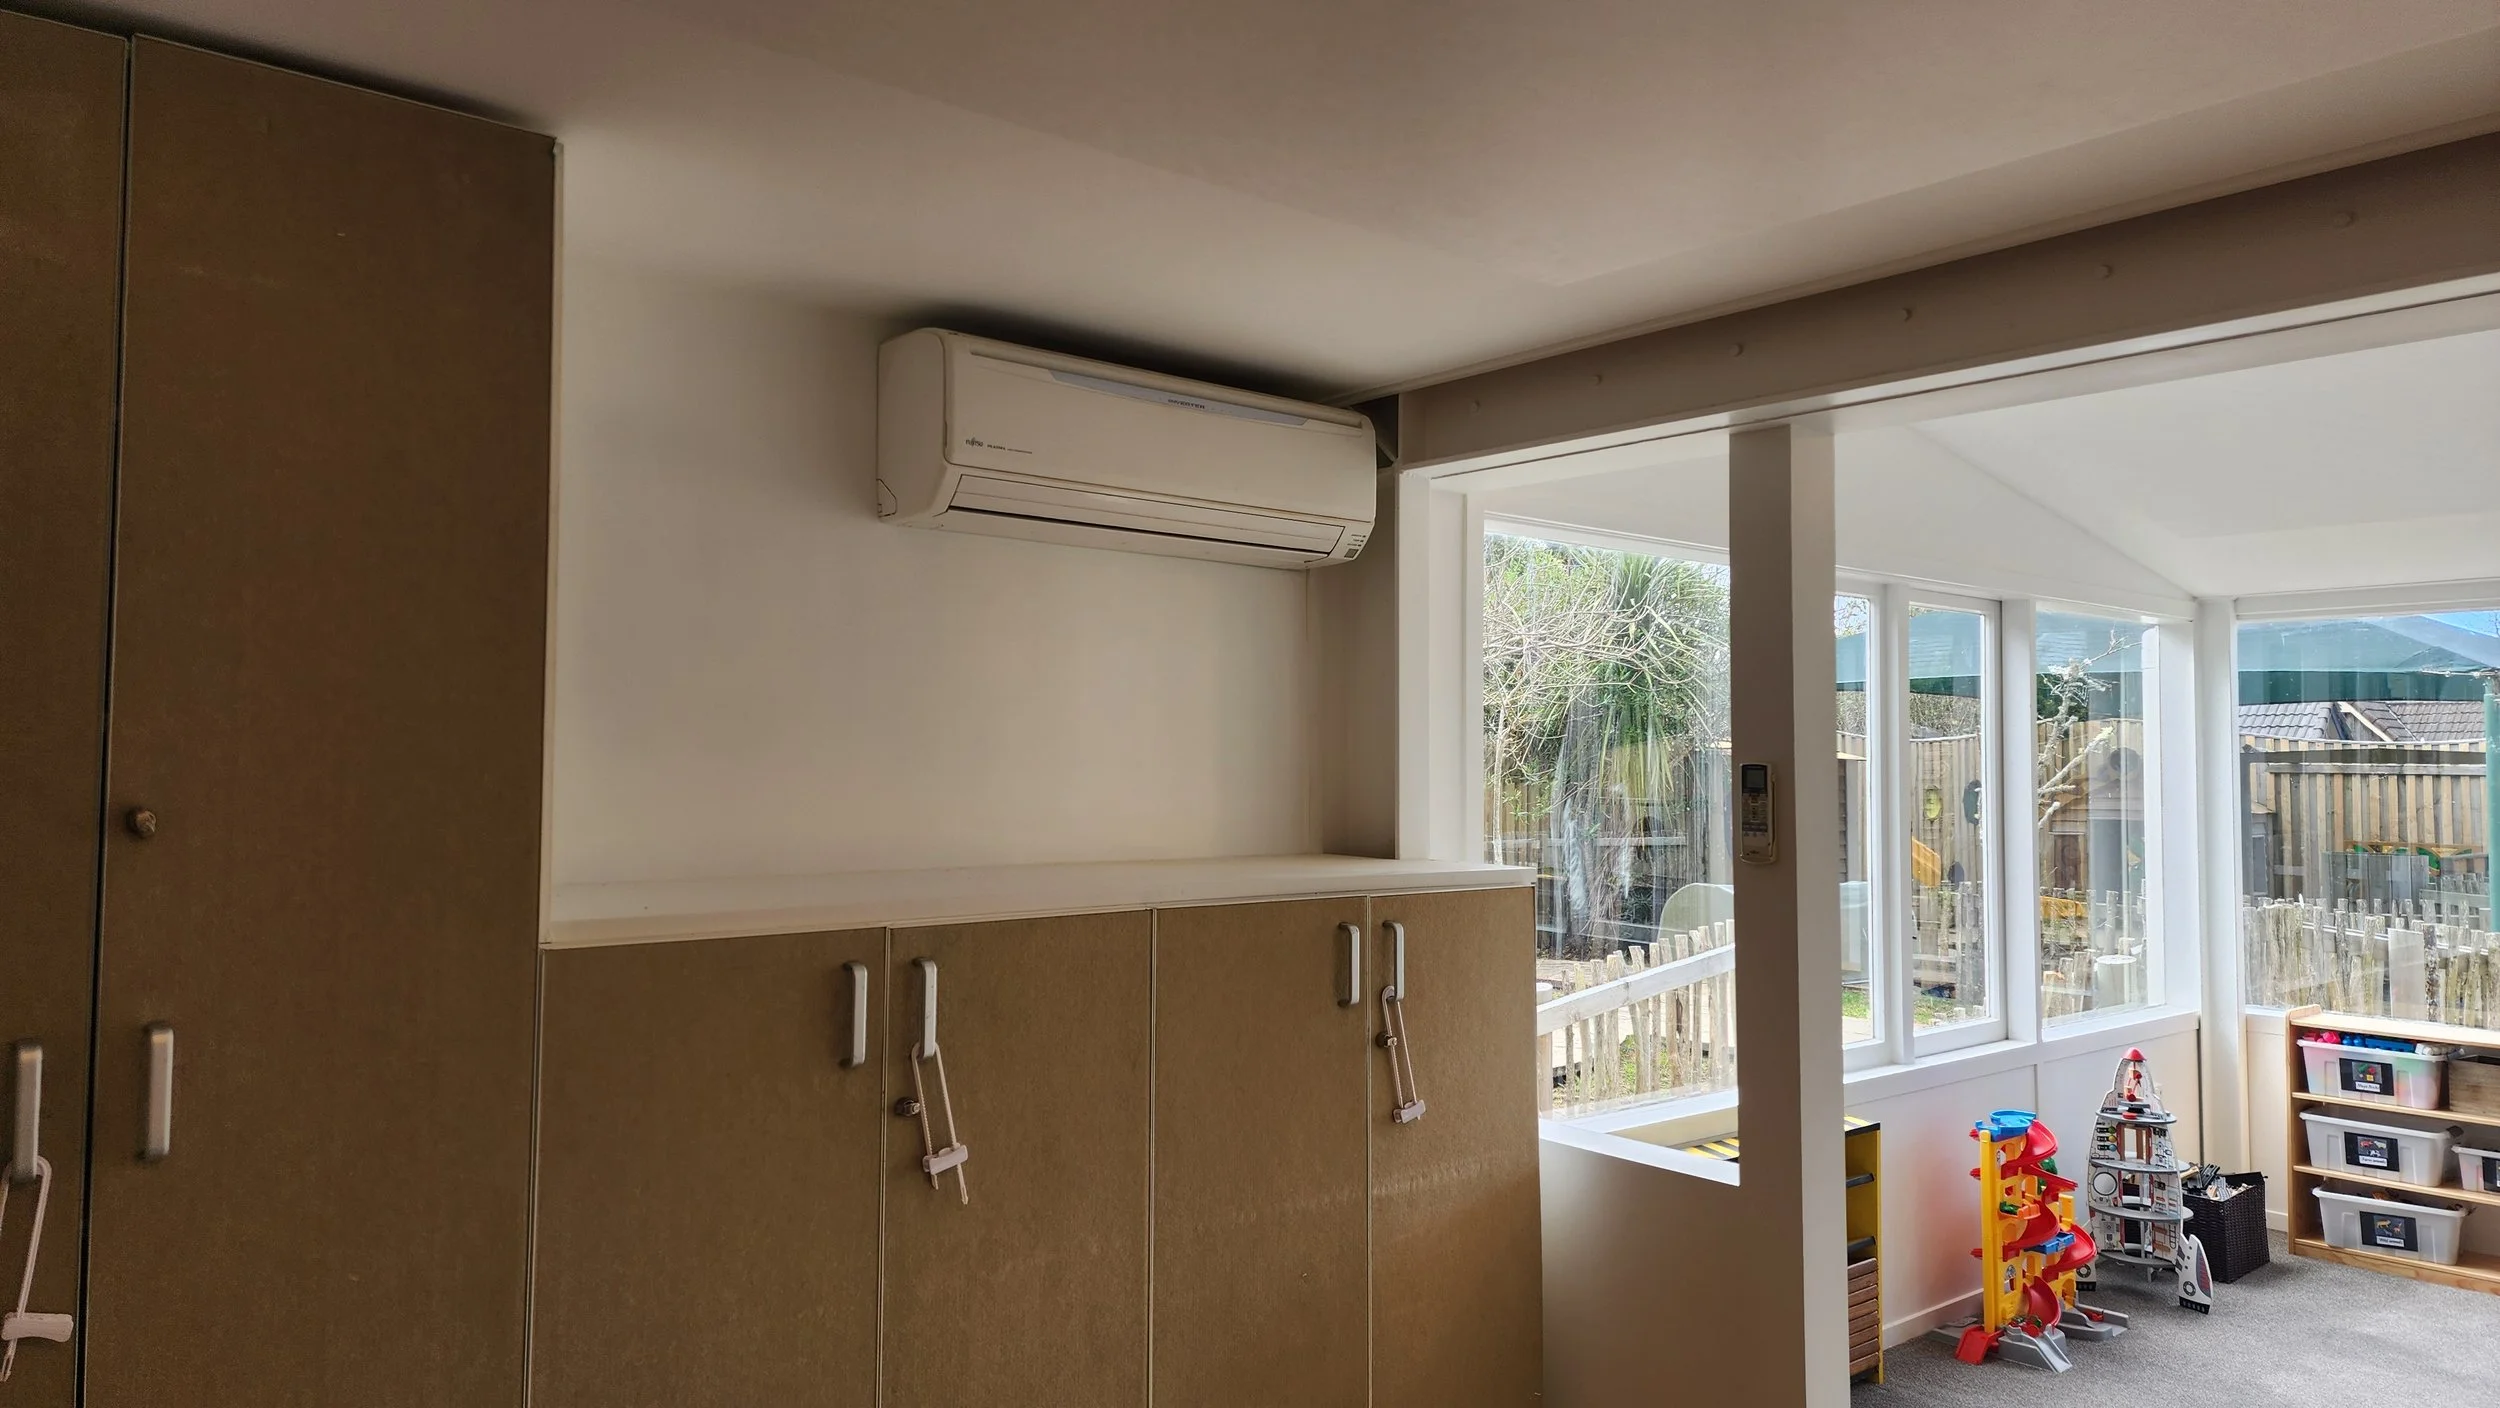
The building's existing heat pump was removed during construction and later reinstalled as part of the completed fit-out.
The centre also incorporates a heated fresh-air ventilation system installed by another contractor. The electrical installation was designed with sufficient capacity to supply this equipment, including the three-phase power it required.
Together, these systems provide several methods of maintaining temperature and indoor air quality throughout the centre.
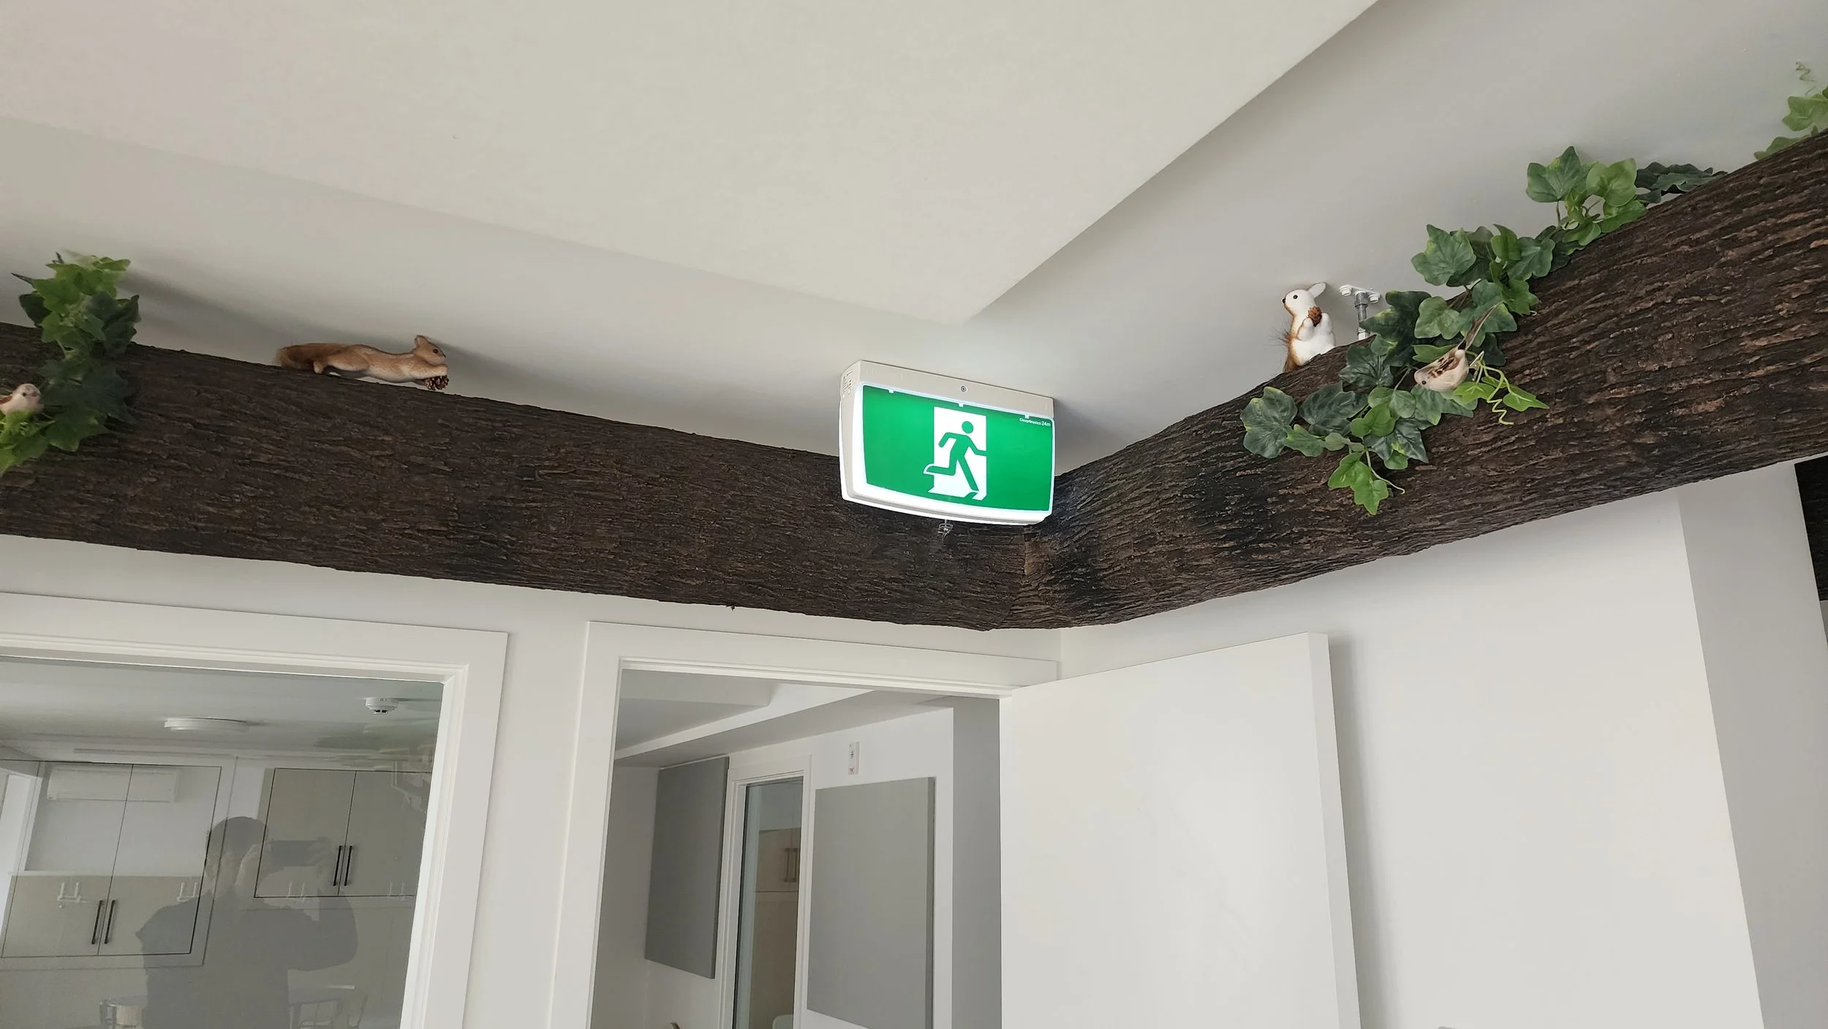
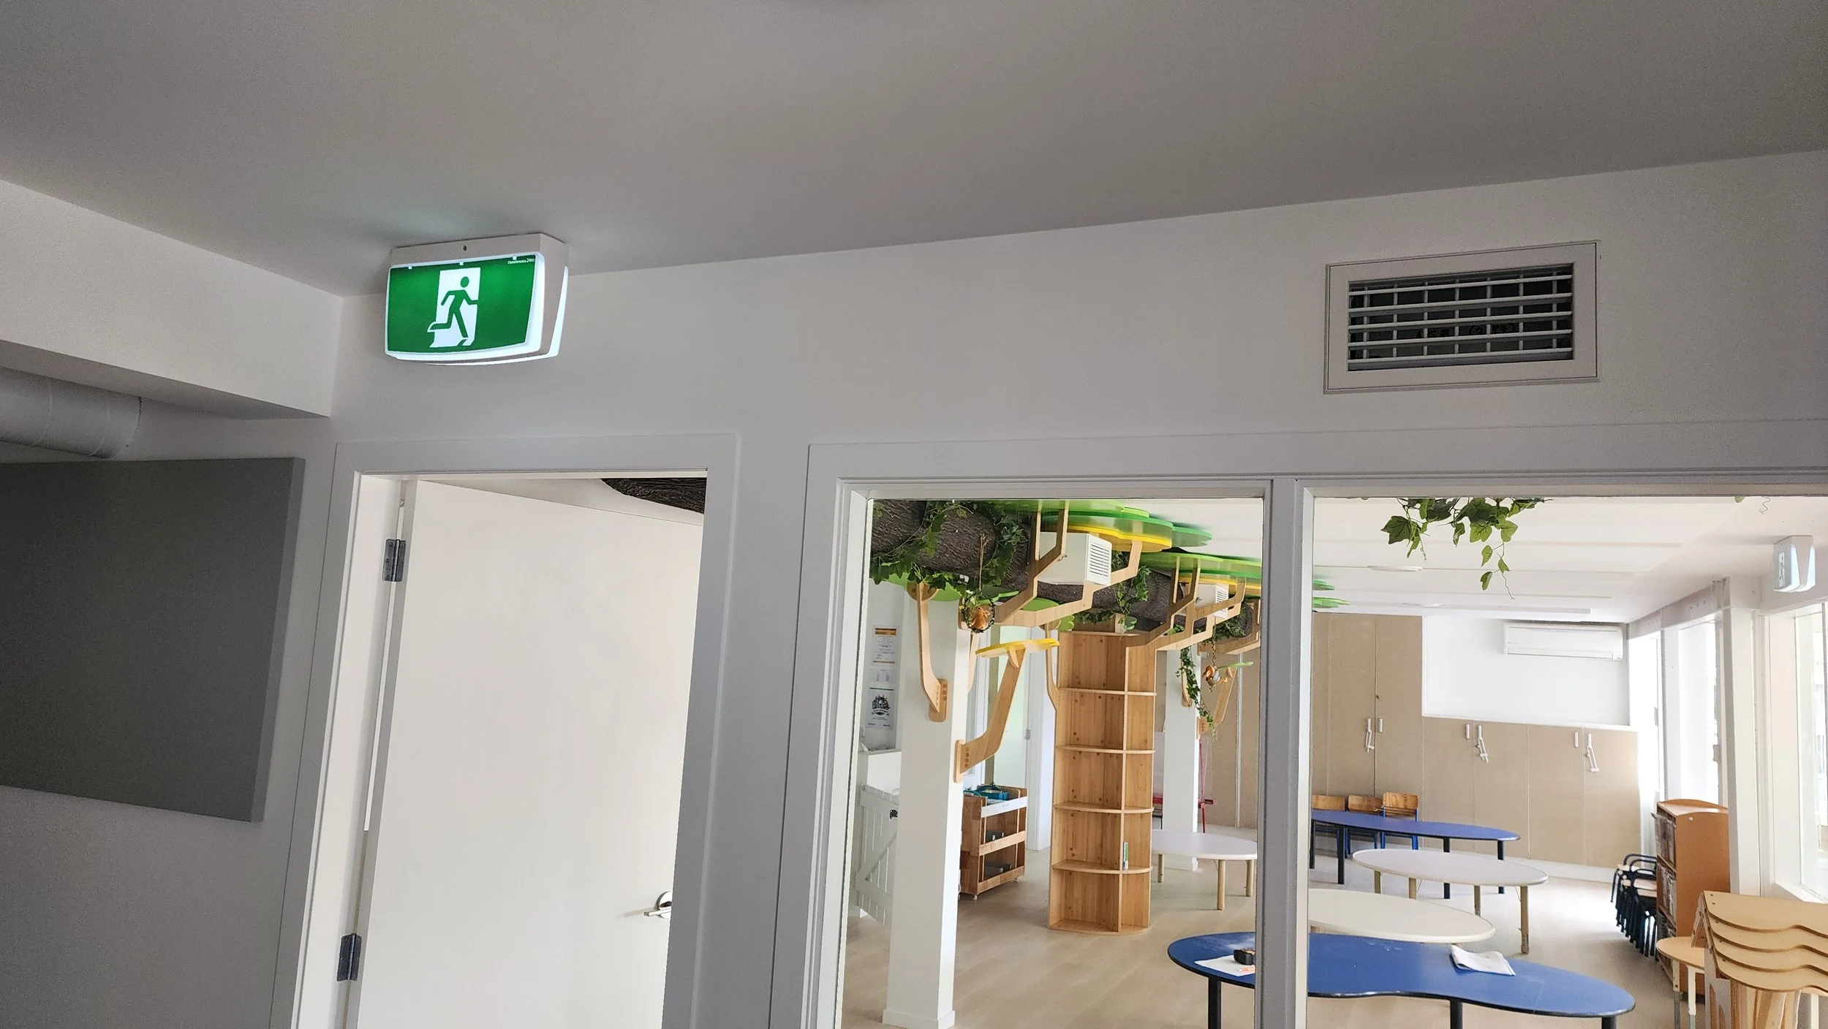
Each emergency fitting incorporates battery backup so that the emergency lighting and exit signage can continue operating if the normal electrical supply is lost.
A dedicated emergency-lighting test timer was also installed at the switchboard. This allows the battery-backed emergency lighting system to be periodically tested as part of the building's ongoing maintenance and compliance requirements.
Emergency lighting
A complete emergency lighting system was installed as part of the commercial fit-out.
The emergency lighting layout was designed by an electrical engineer, with emergency luminaires and illuminated exit signage positioned throughout the centre in accordance with the approved design.
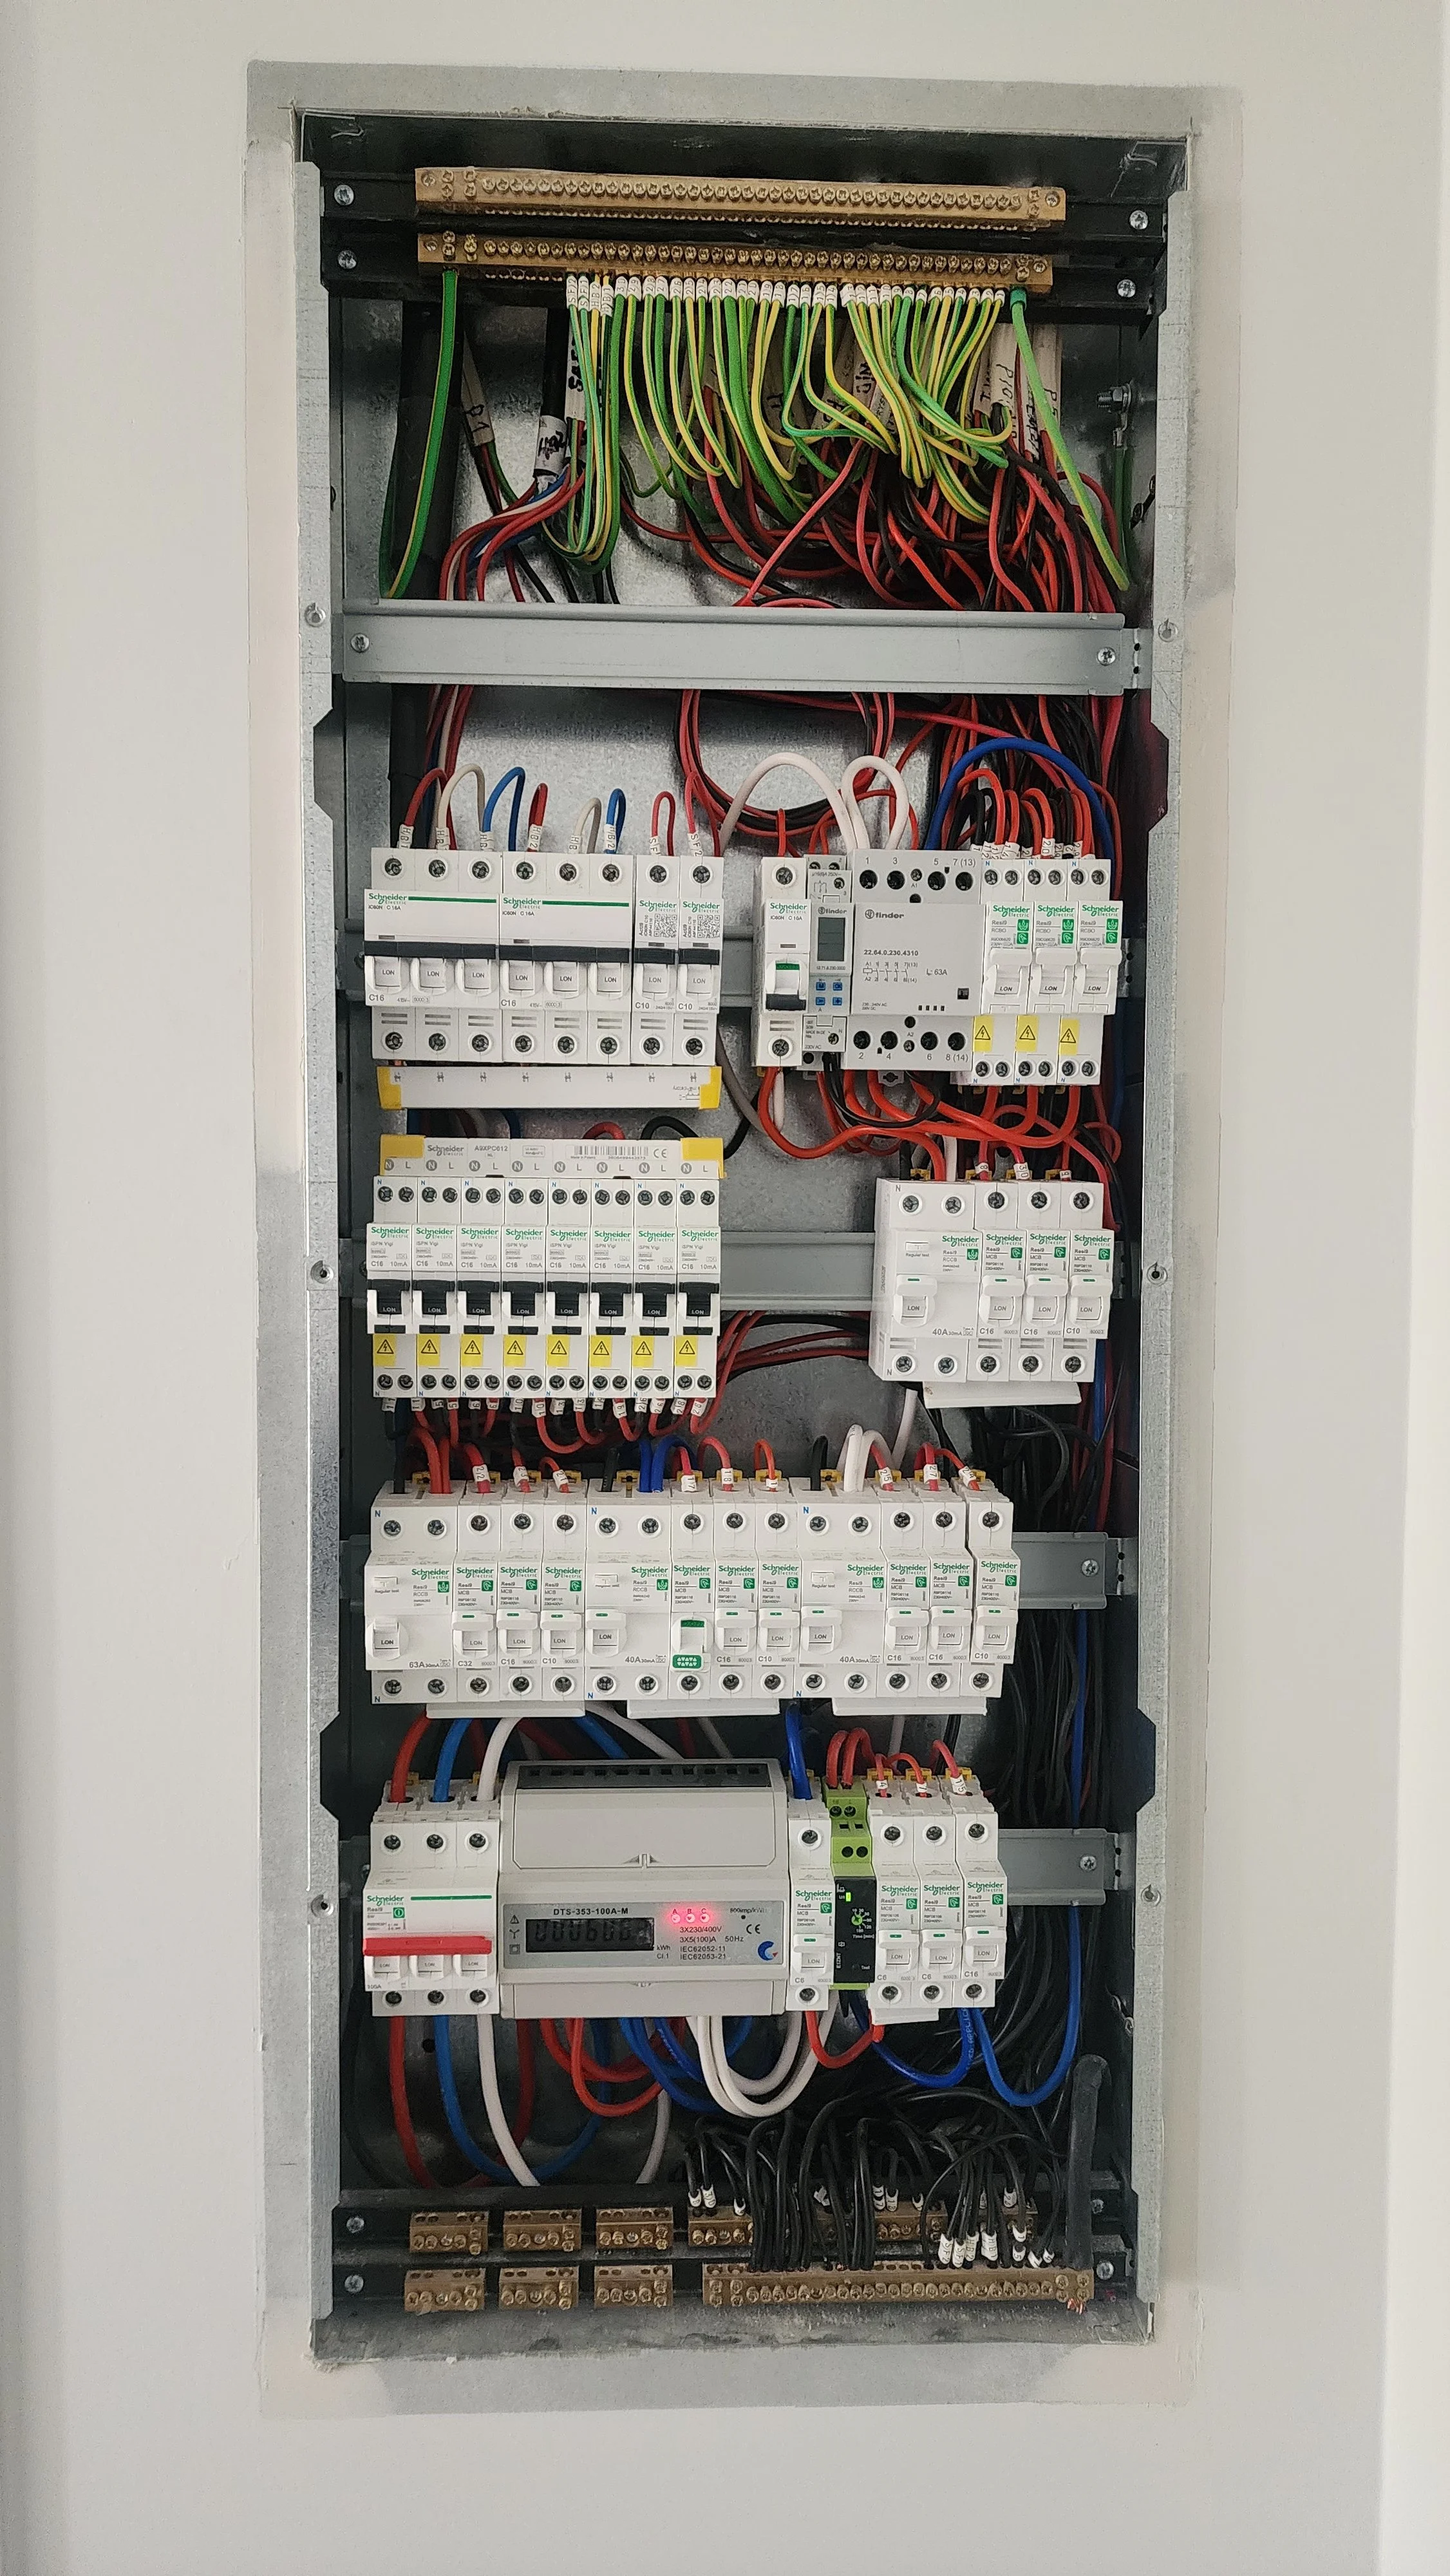
Moving from single-phase to three-phase distribution significantly increased the available electrical capacity and allowed the centre to support its new heating, ventilation, kitchen and general electrical loads. Three-phase power was also required for the new heated fresh-air ventilation system installed by another contractor.
A three-phase kilowatt-hour meter was also incorporated into the new switchboard, allowing the building owners to separately monitor the electricity consumption of the childcare centre.
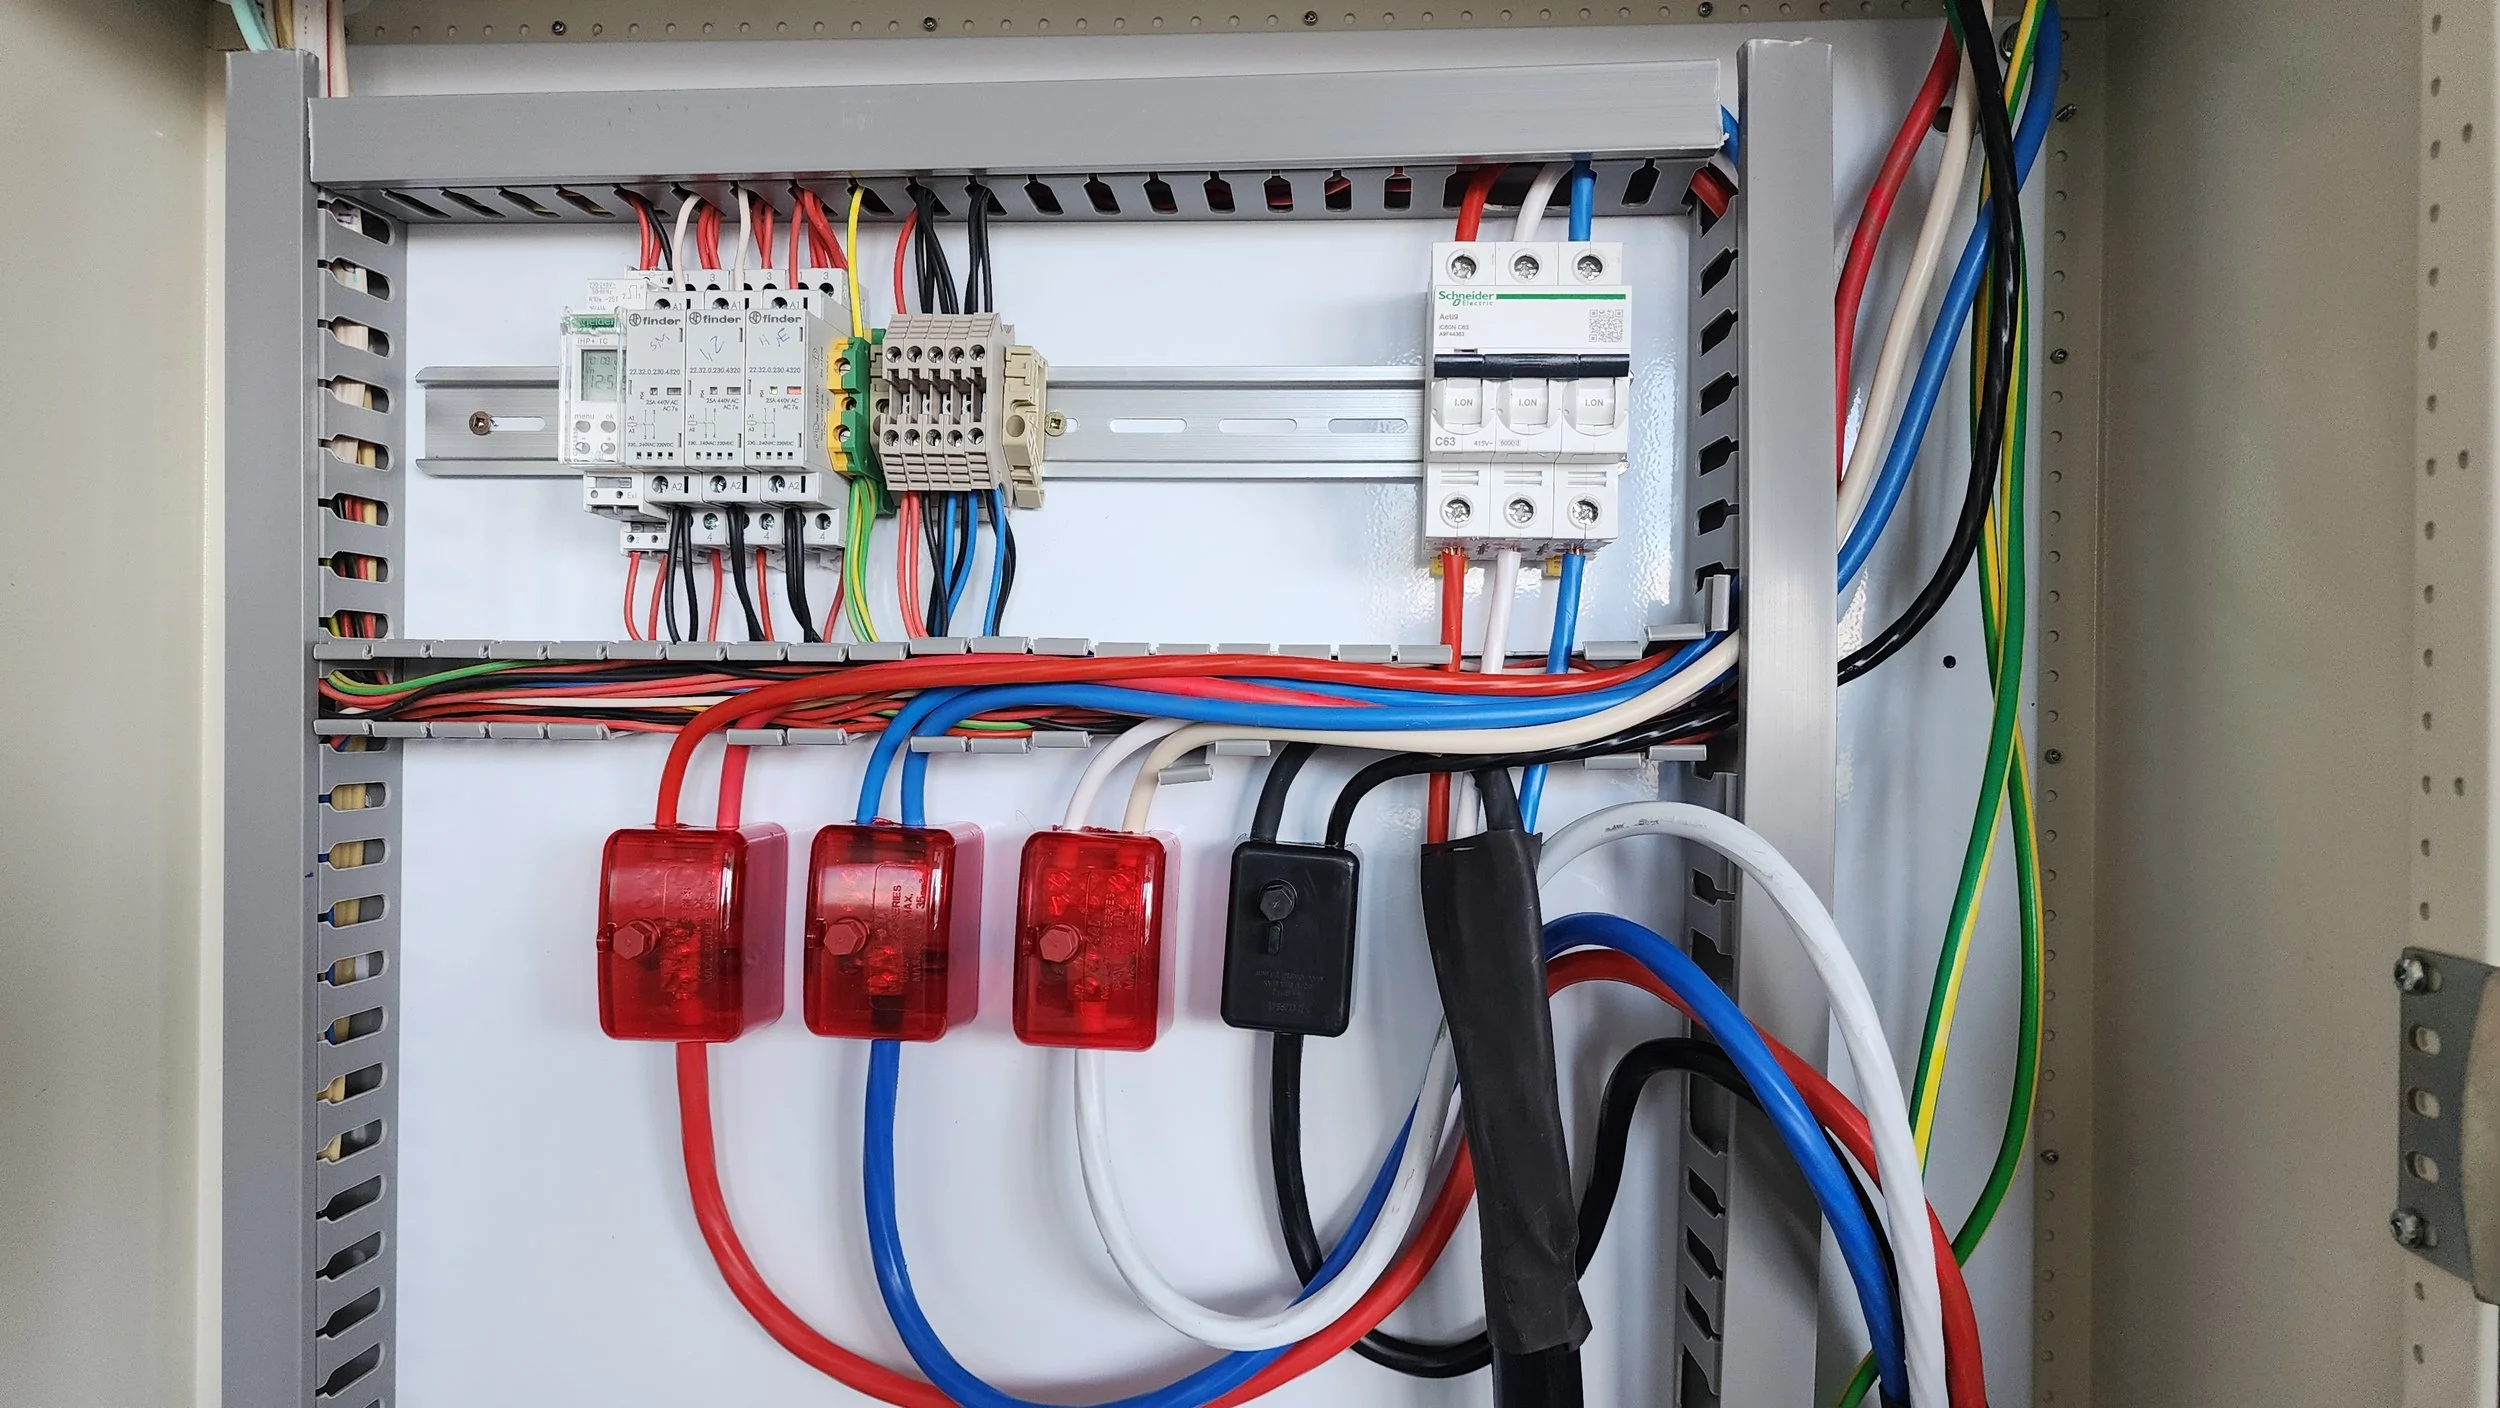
Connection to the main switchboard
Three-Phase Switchboard Upgrade
One of the most significant parts of the project was upgrading the electrical supply for the new centre.
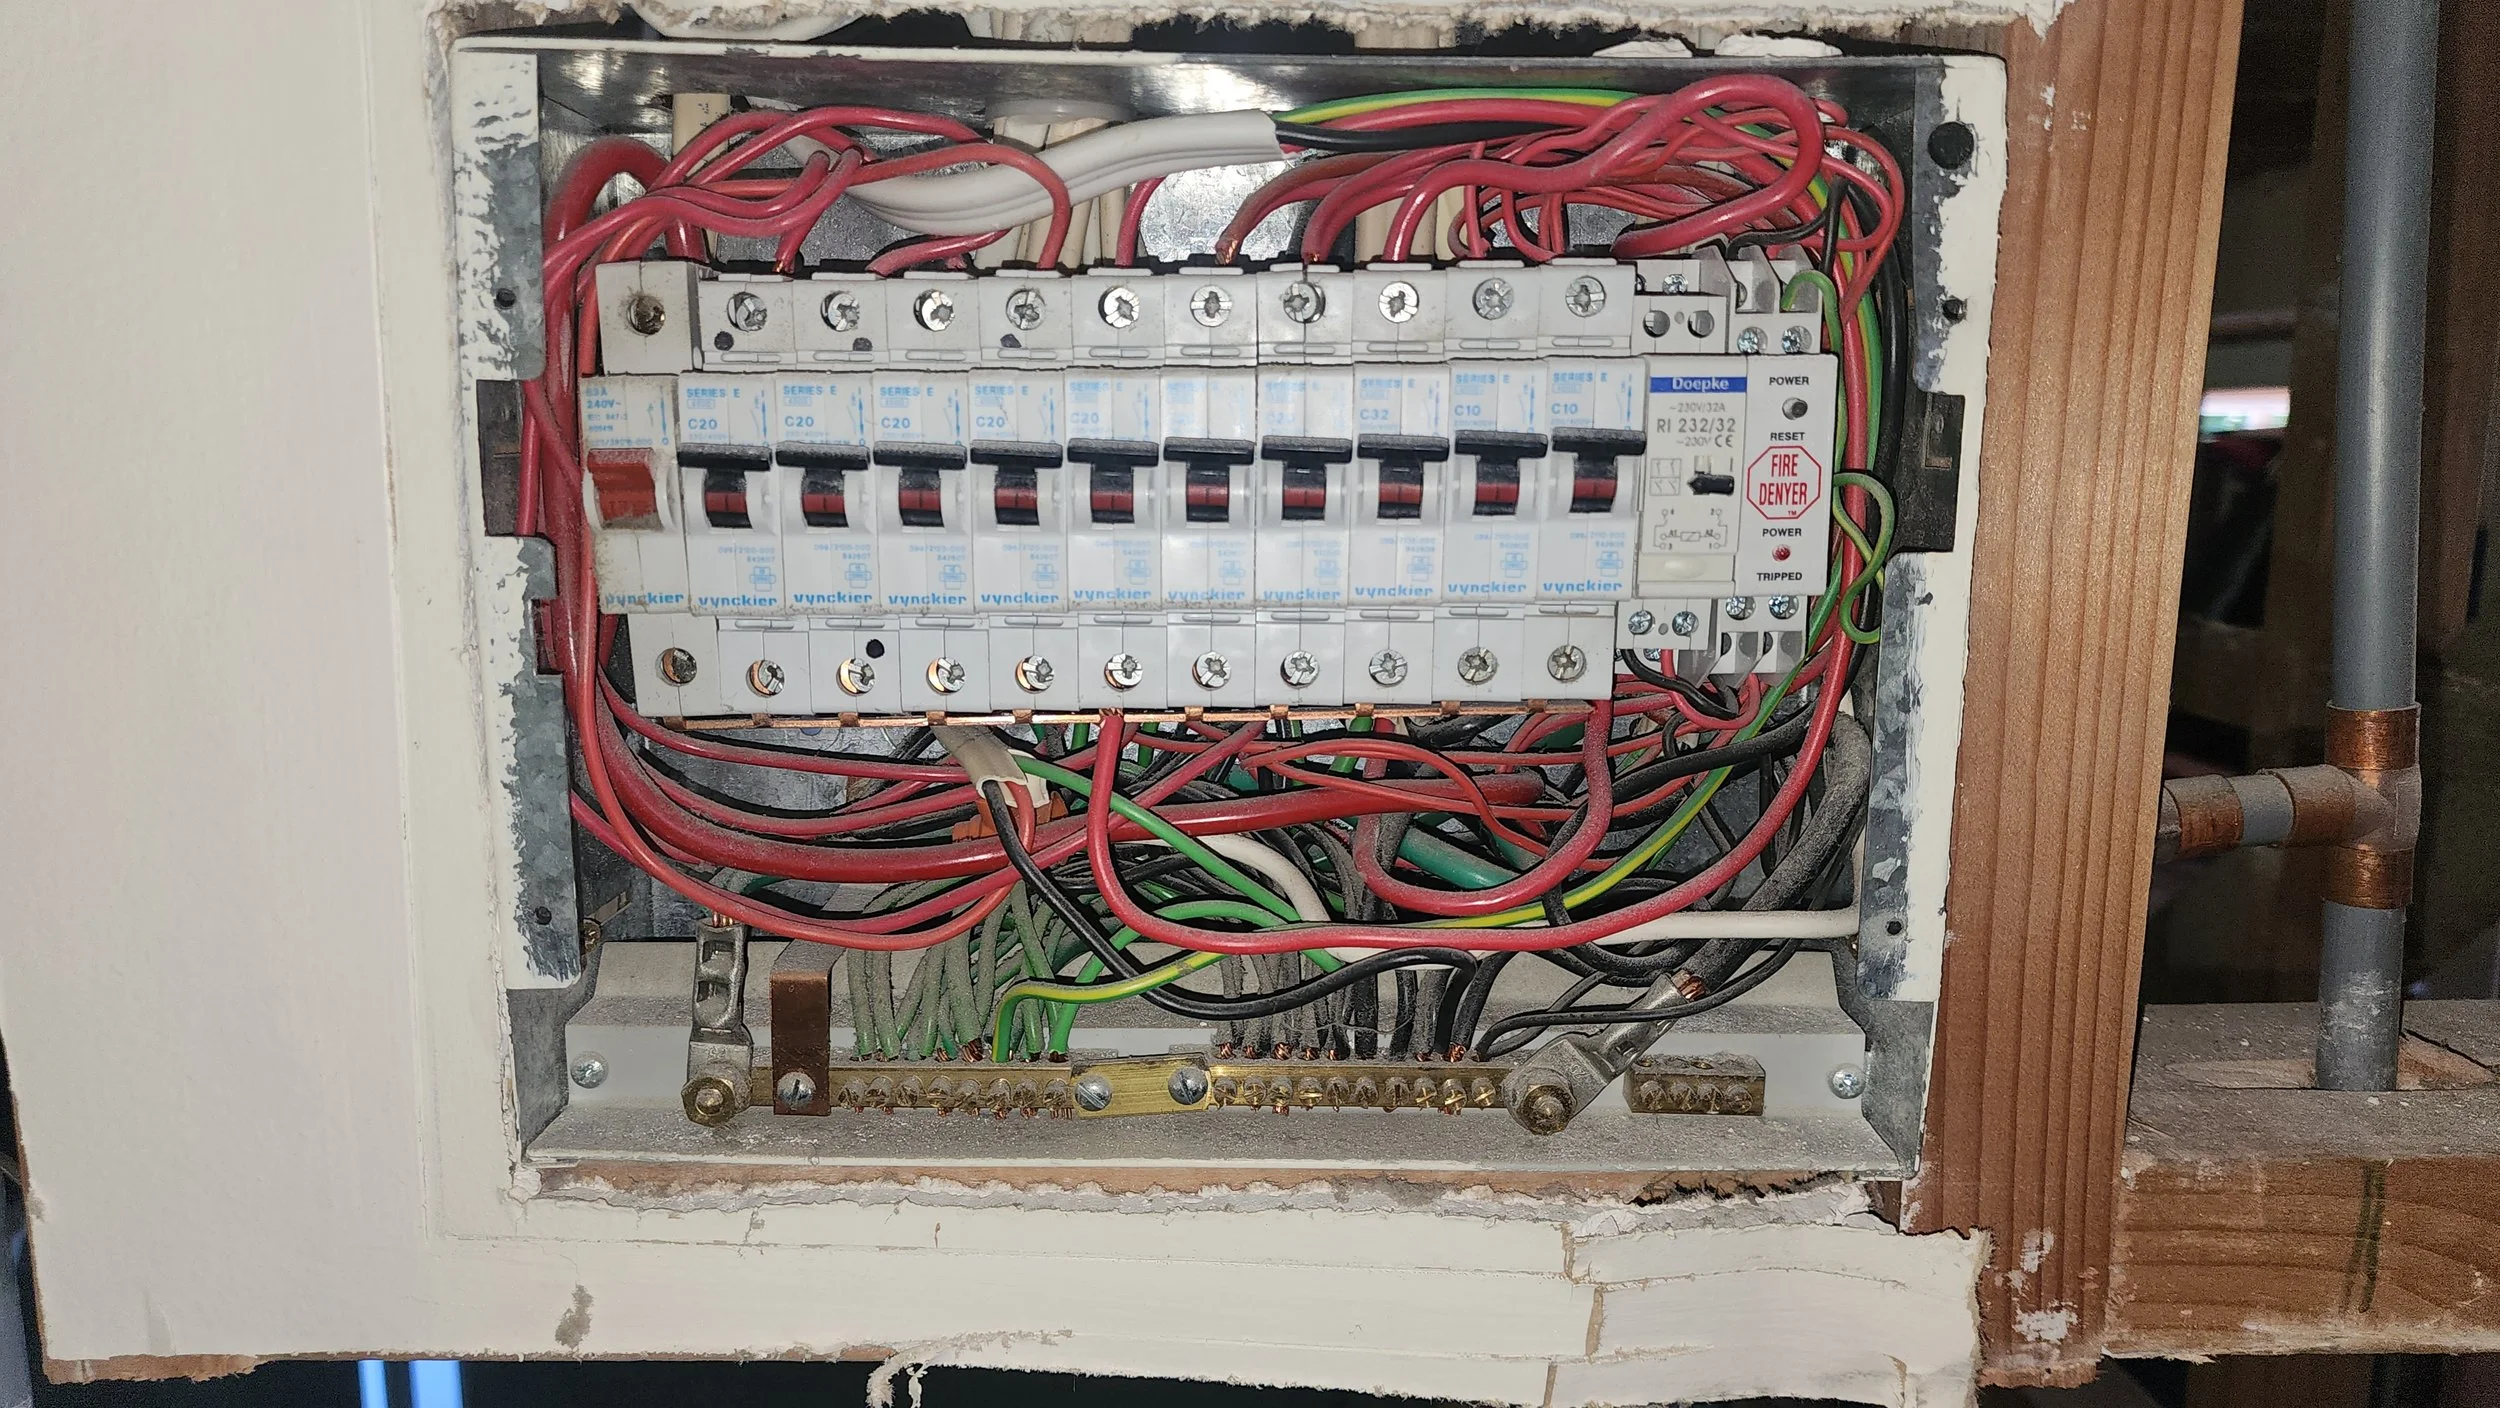
The original ground-floor switchboard was single phase and did not have sufficient capacity for the requirements of the completed facility. A new three-phase supply cable was installed from the existing electrical distribution equipment upstairs to a new switchboard downstairs.The new distribution board uses modern circuit protection including RCDs and RCBOs, with additional protection incorporated where required for the early childhood environment.
The before-and-after photographs show the extent of the switchboard upgrade and the significant increase in electrical capacity provided by the new installation.
Before
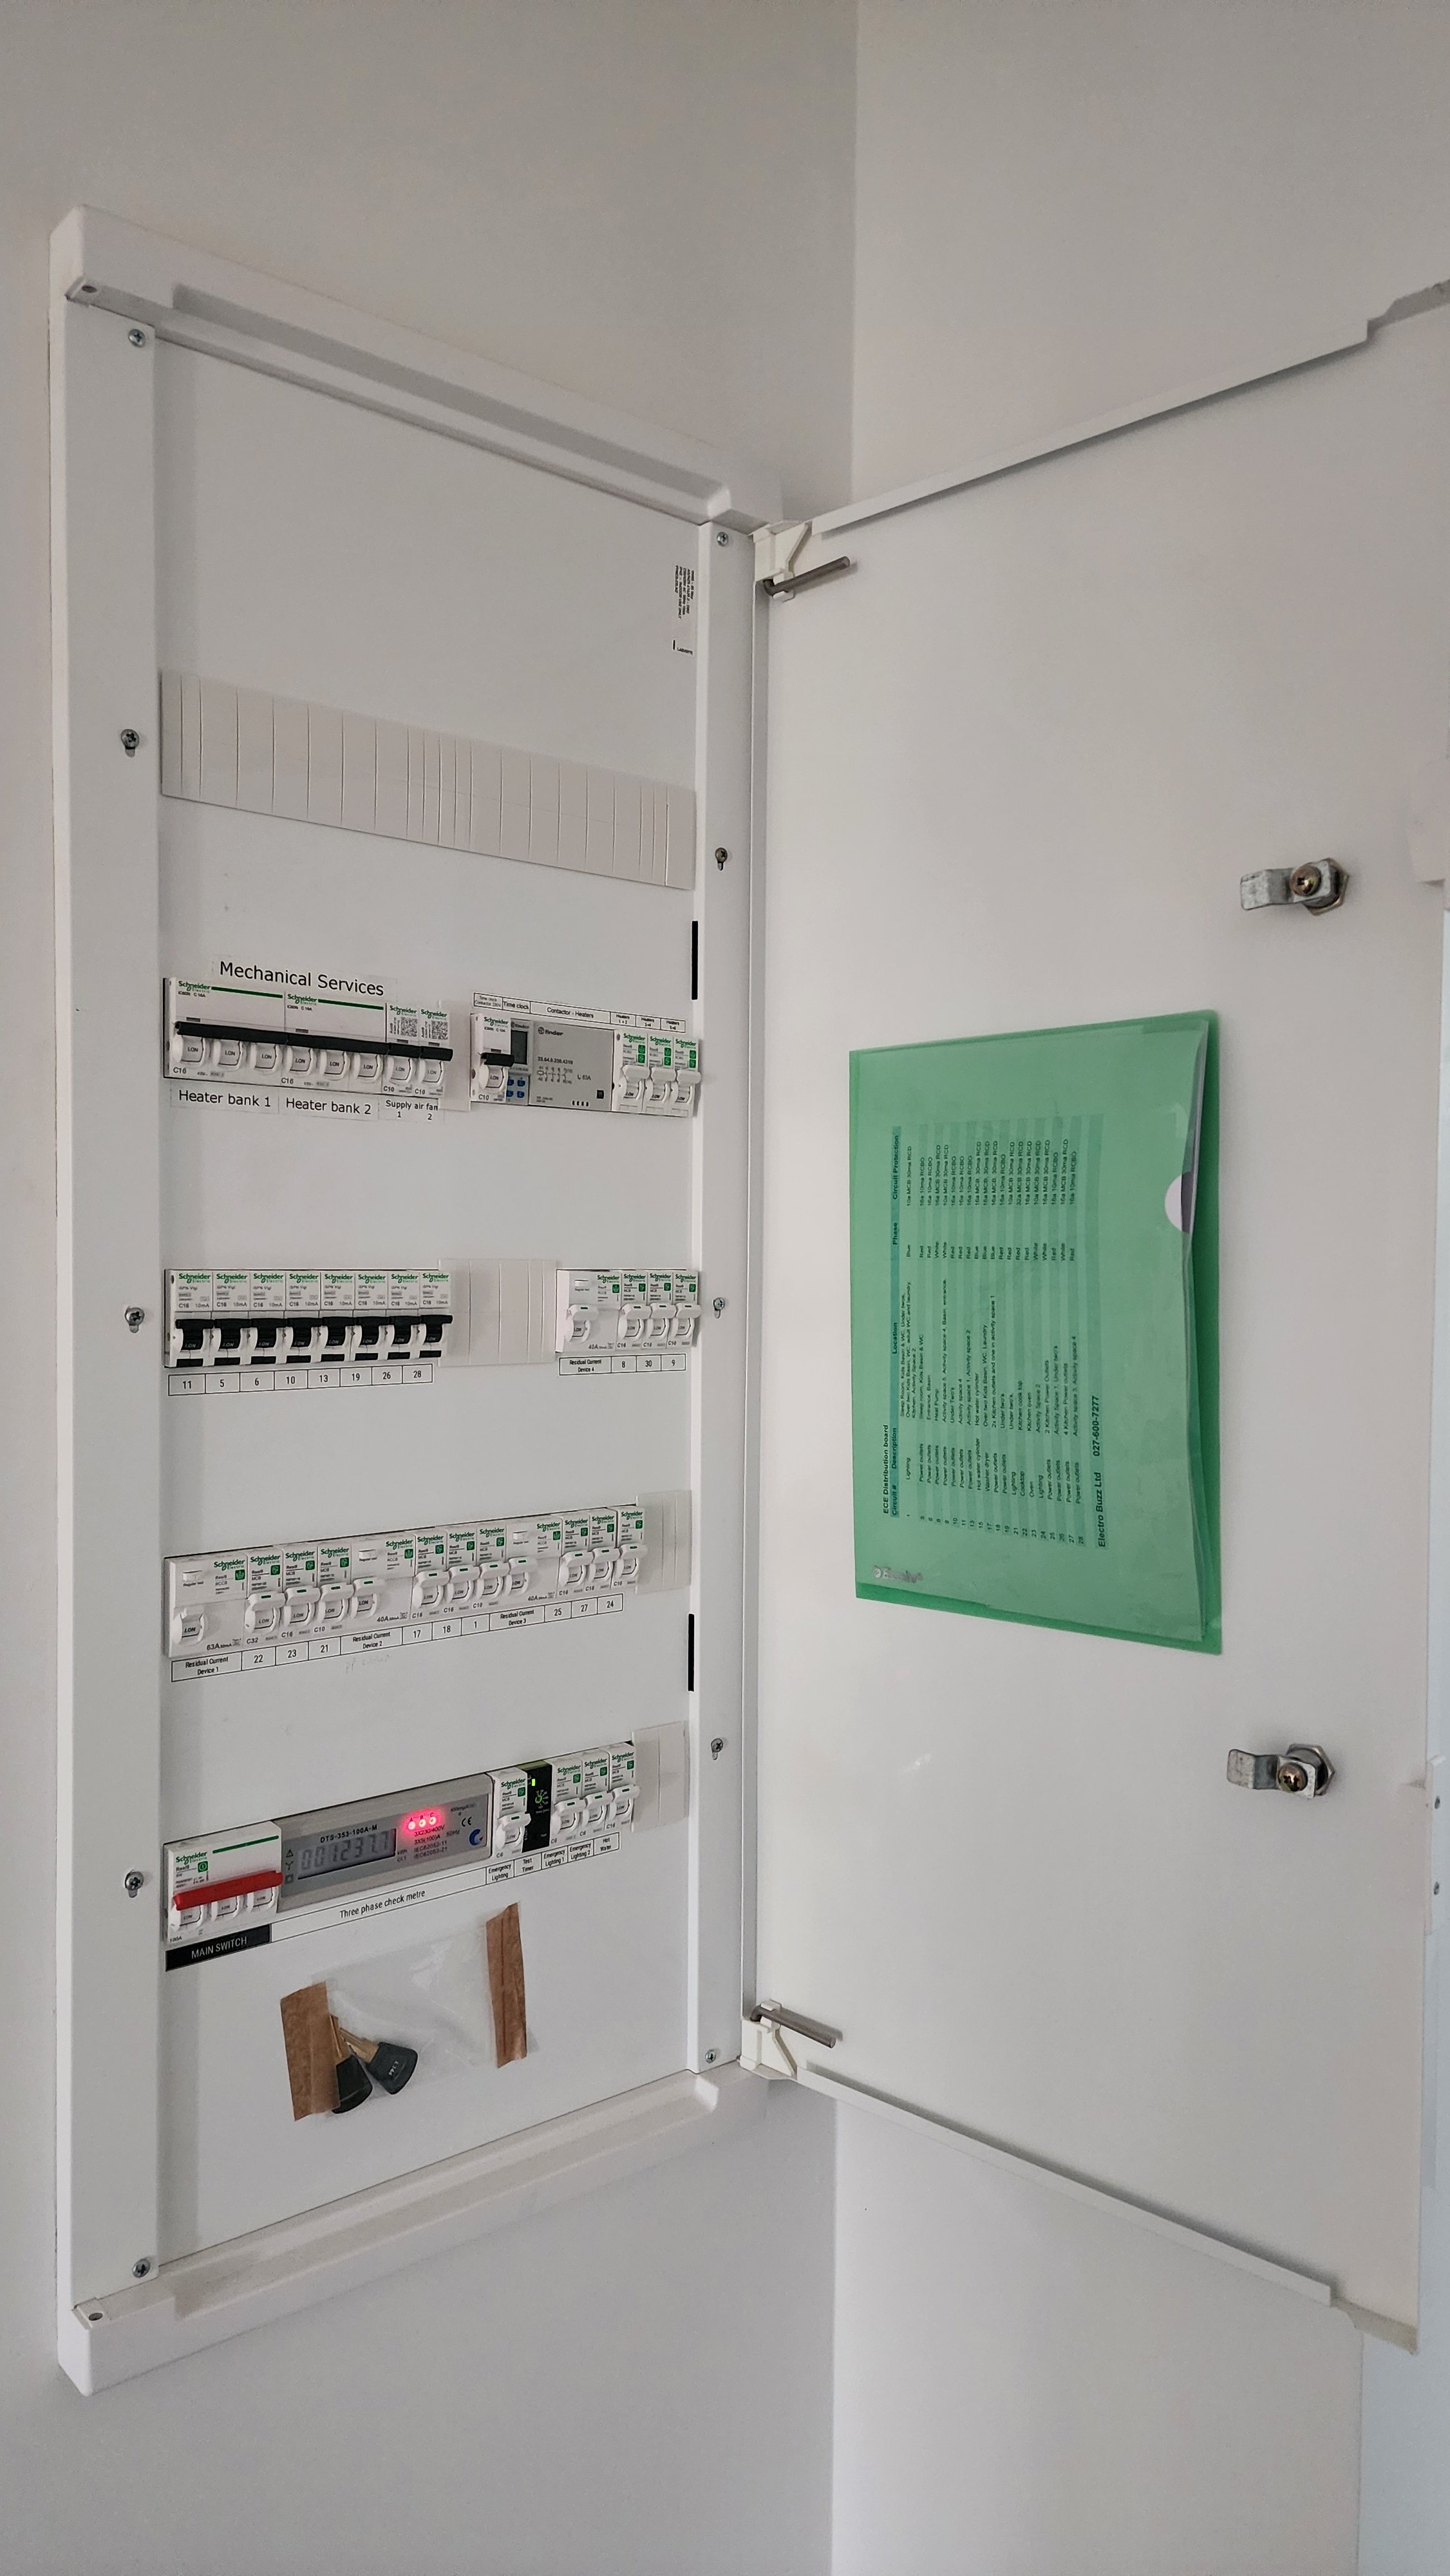
After
Fire separation
Fire separation was another major consideration. The ground-floor childcare centre and the business occupying the upper floor are separate tenancies, requiring the integrity of the building's fire separation to be maintained.
Metal flush boxes and intumescent fire protection were used where required behind electrical accessories installed within fire-rated construction. Electrical and ventilation penetrations also needed to be appropriately fire-stopped, including fire collars around relevant ventilation duct penetrations.
These are details that largely disappear once construction is finished, but they form an important part of producing a safe and compliant commercial electrical installation.
Data & Wi-Fi Infrastructure
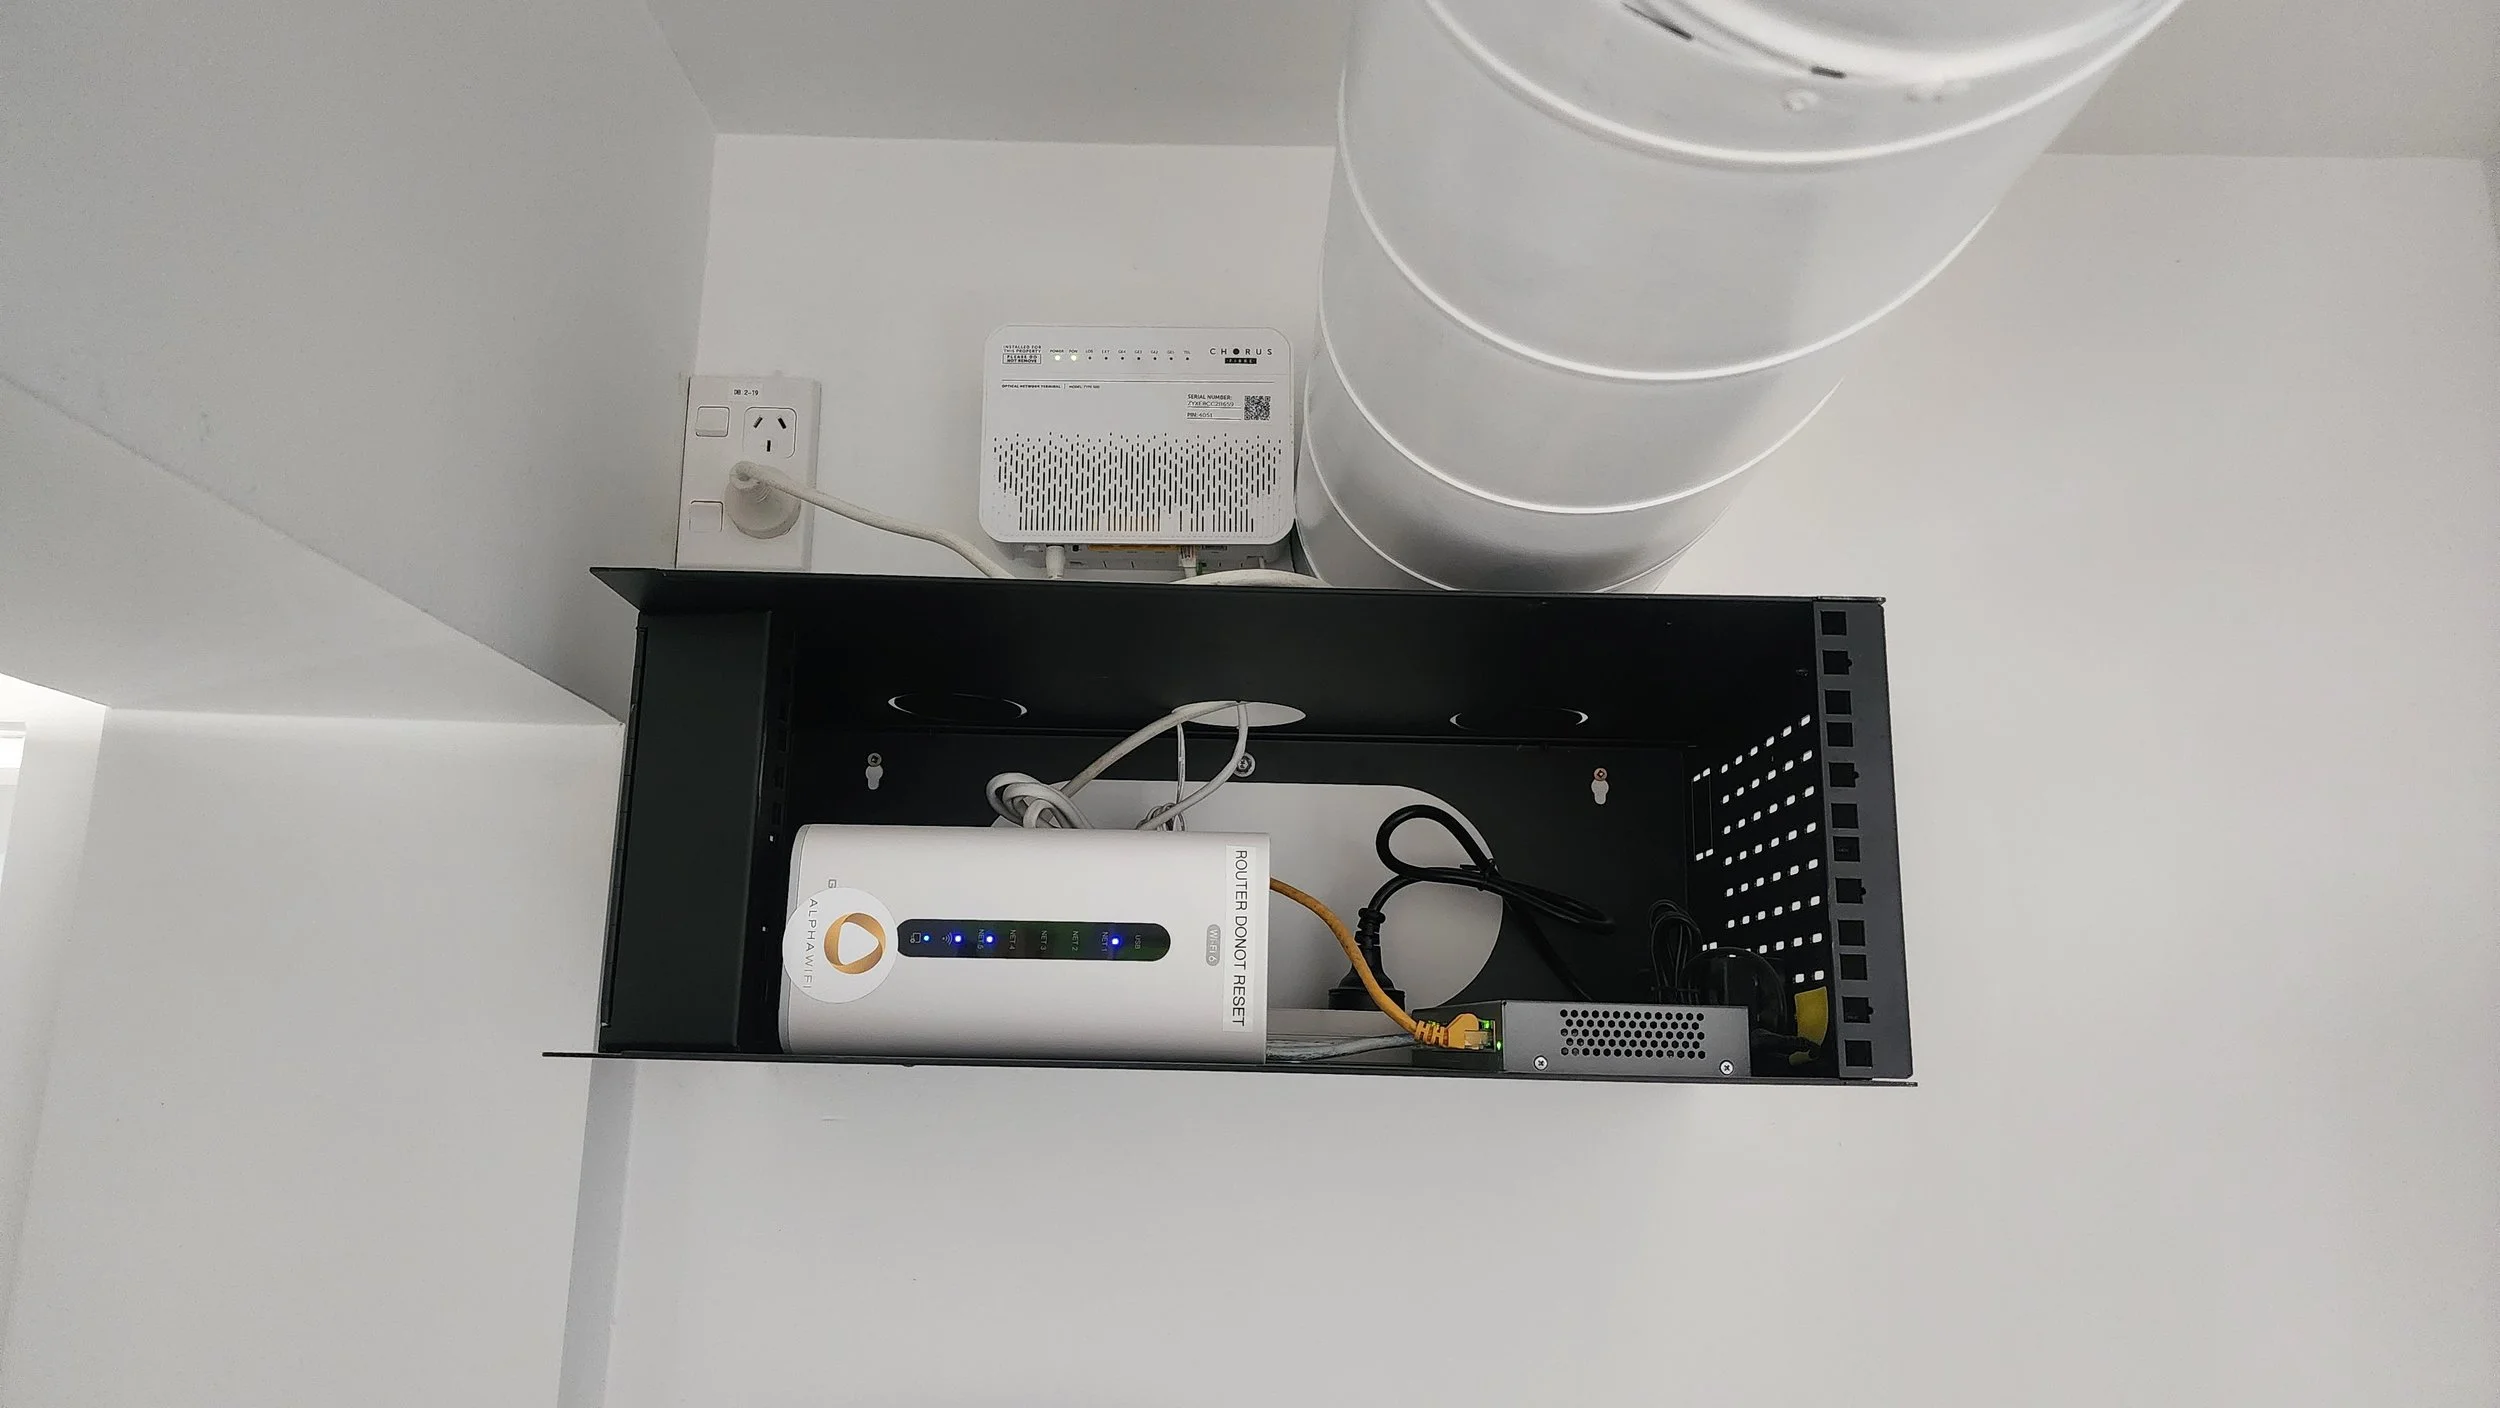
Cat6 data cabling was installed between the childcare centre and the building's main communications equipment upstairs.
The new data outlets provide hard-wired network connections and support the equipment required to provide reliable Wi-Fi coverage throughout the downstairs centre.
Installing the data cabling during the construction stage allowed the cables to remain concealed within the finished building and avoided the need for surface-mounted cabling later.
Testing & Certification
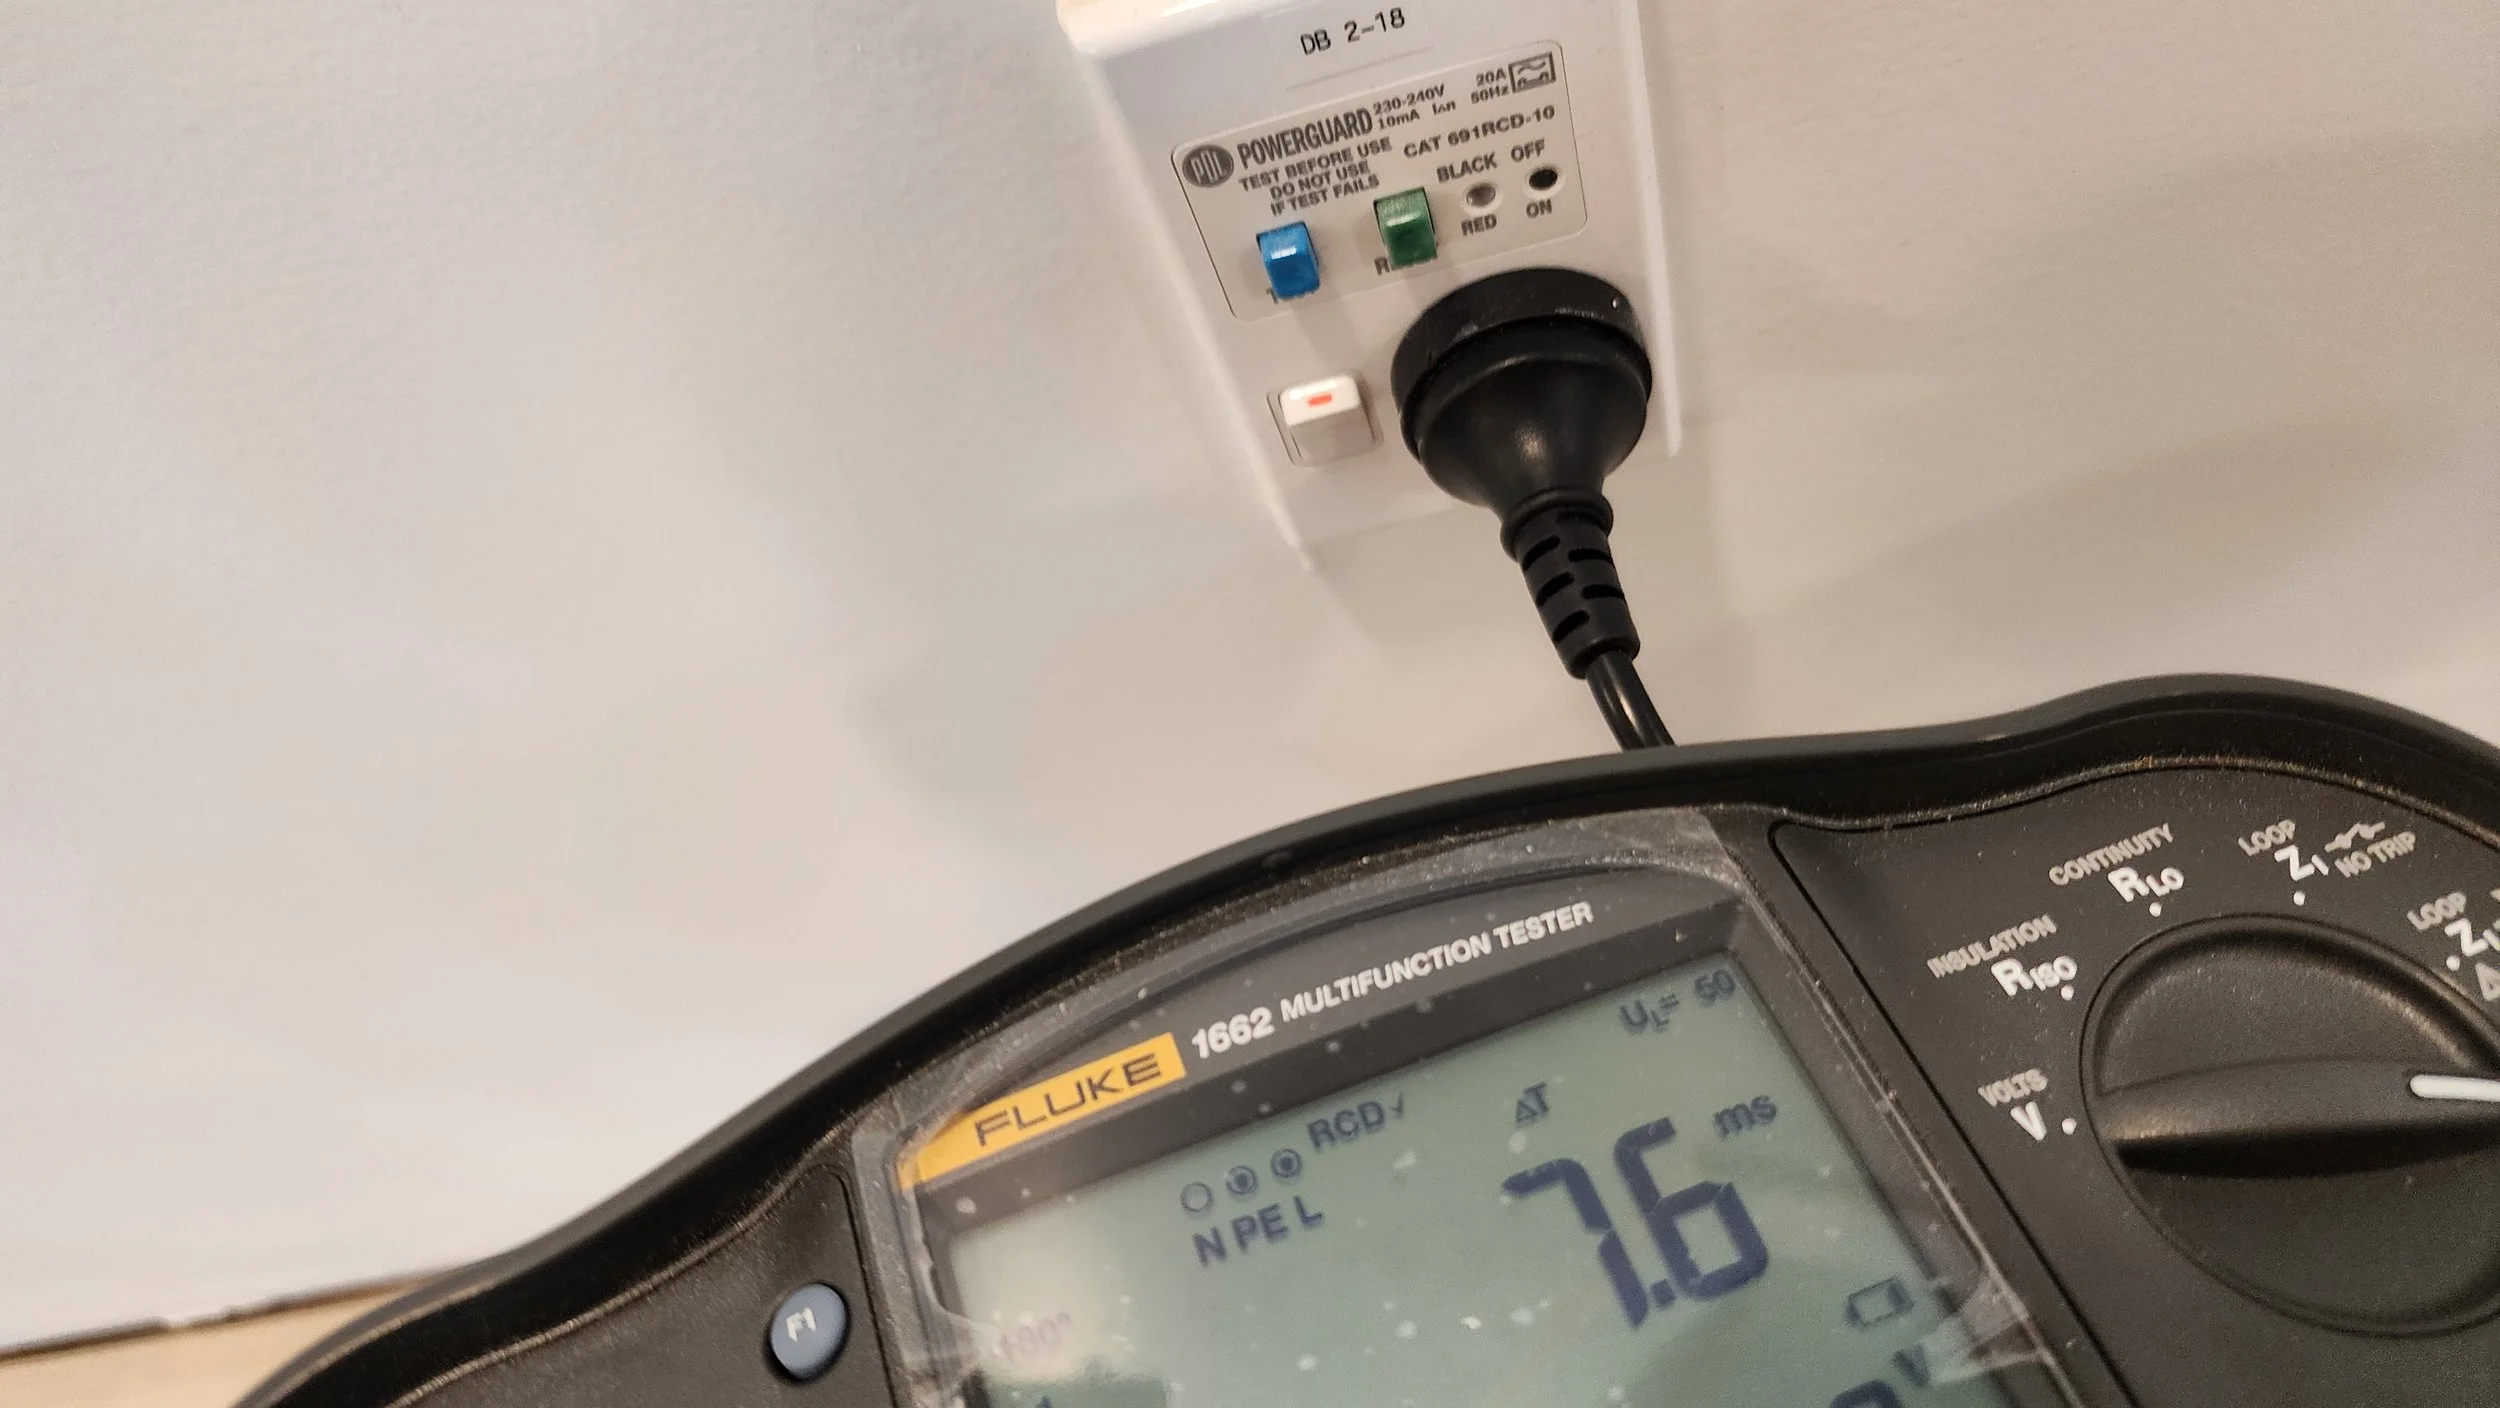
Testing formed an important part of the project both during construction and before the completed installation was put into service.
Electrical circuits and protective devices were tested using calibrated installation test equipment to verify the safety and performance of the completed electrical work.
The photograph shows testing being carried out at one of the centre's power outlets as part of the verification process.
A Rewarding Project for Electro Buzz
This was the first early childhood education centre fit-out completed by Electro Buzz and was a particularly rewarding project to be involved with.
Unlike a straightforward residential installation, the project required coordination between builders, engineers and other contractors, along with careful consideration of lighting levels, emergency systems, heating, fire separation, child safety and the electrical capacity required by the completed facility.
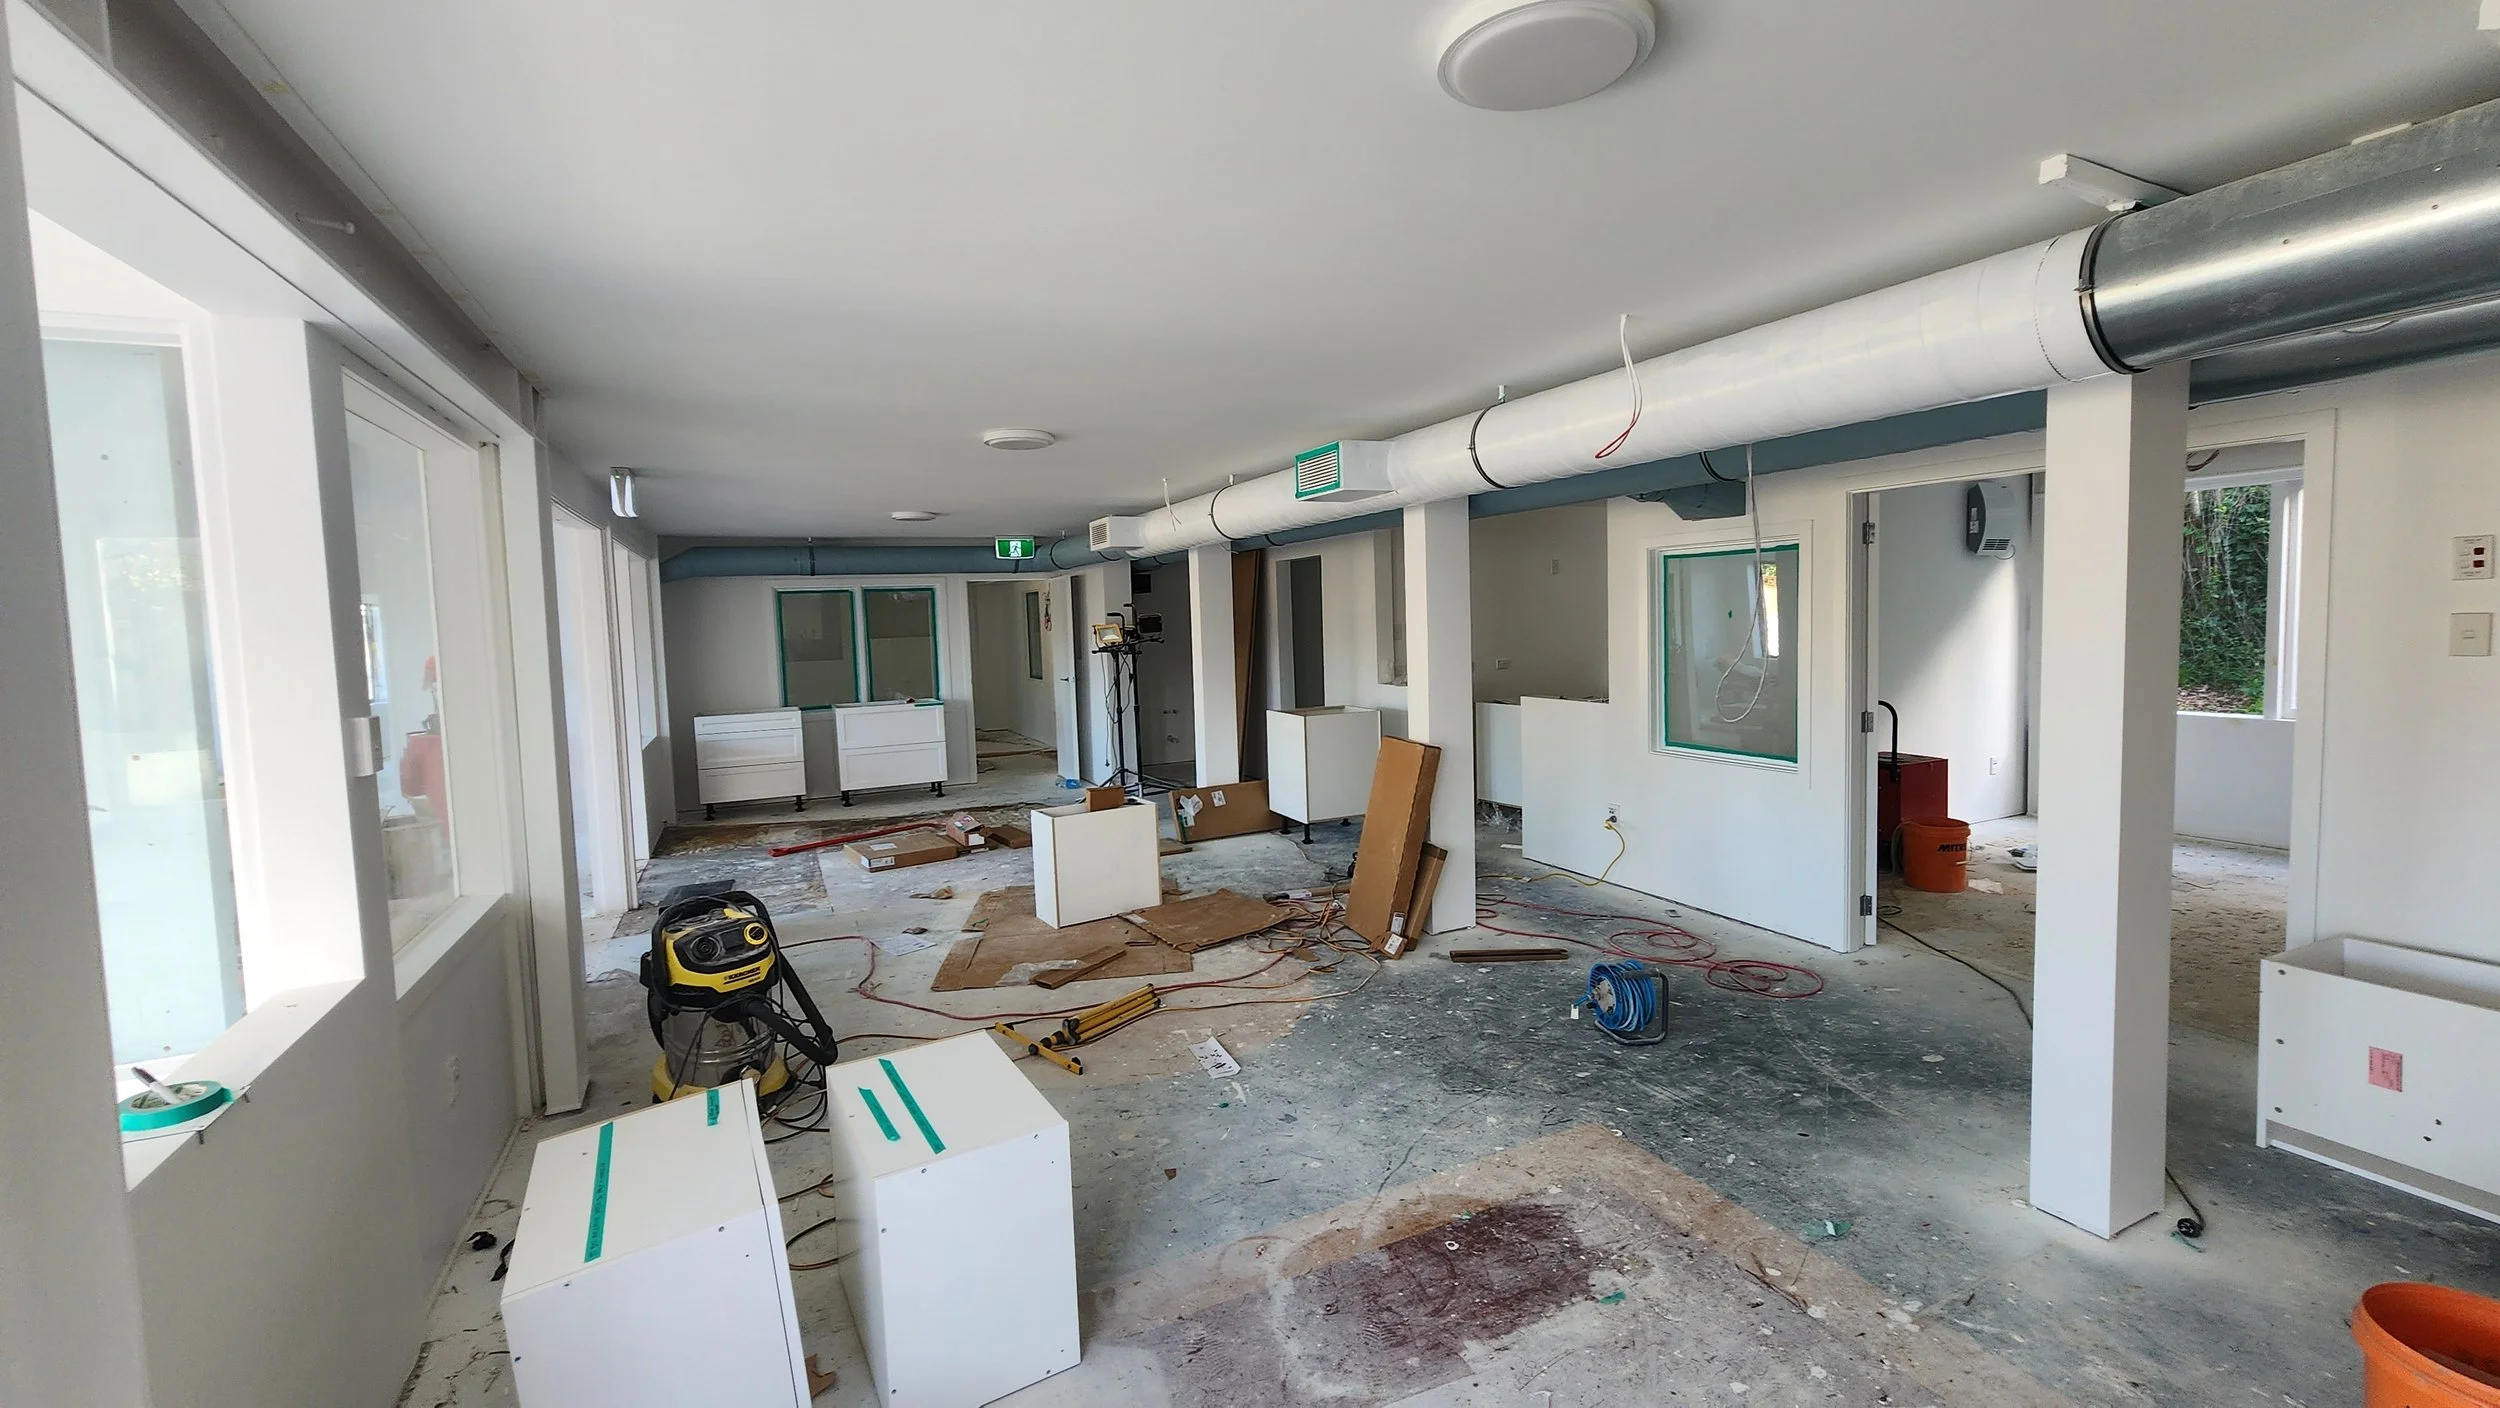
A large amount of the work that goes into a project like this is hidden once the walls are lined and the building is finished. Seeing the centre progress from a completely stripped-out building with temporary power to a finished space ready for children and staff made this a project we were particularly proud to complete.
Get In Touch
Planning a Commercial Fit-Out or Renovation?
Electro Buzz provides electrical services for renovations, commercial fit-outs and new projects throughout Wellington.
Getting an electrician involved early in the planning process can help identify electrical capacity requirements, future cabling needs, lighting requirements and potential issues before walls are closed and finishing work begins.
If you're planning a commercial renovation, childcare facility or substantial electrical upgrade, contact Electro Buzz to discuss your project.